
Ed Cole
REALTOR®, CNE


BEDS2
BATHS2 full
SQUARE FEET1,262
MLS#A4710284
STATUSActive
PROPERTY TYPEResidential - Condominium
SUBDIVISIONBAYS BLUFF ATPS
Property Description
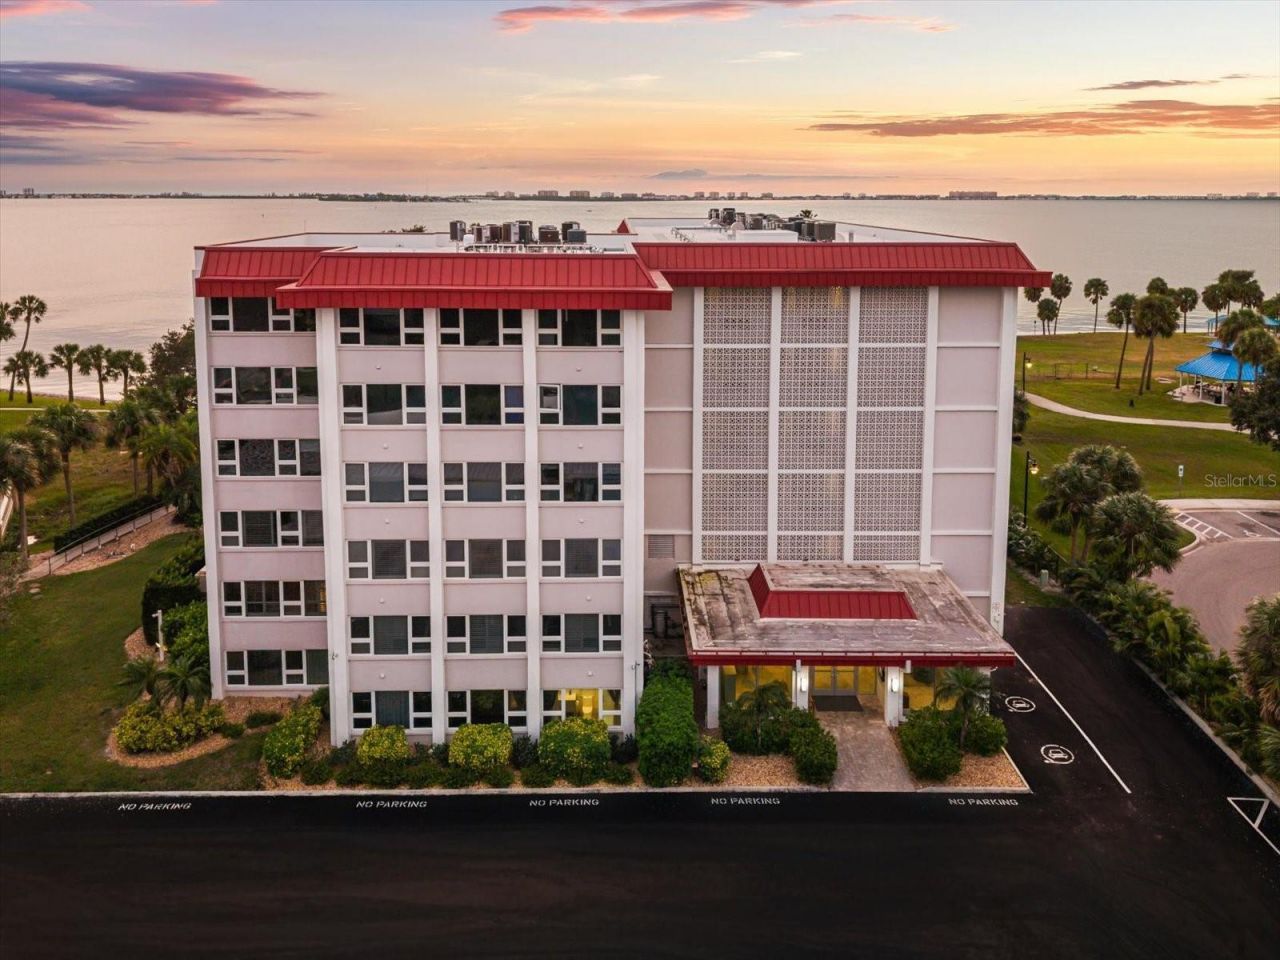
Discover renovated Sarasota waterfront living at 1100 Imperial Drive, Unit 108, a beautifully updated condominium offering 2 bedrooms, 2 bathrooms, a first floor end unit location, Sarasota Bay views, spectacular sunsets, and an exceptional location near downtown Sarasota. Located in Bay's Bluff, this partially furnished residence offers 1,262 square feet of living space, an open concept layout, extensive 2024 improvements, and the convenience of first floor access. The redesigned kitchen opens seamlessly to the main living and dining areas following the removal of a dividing wall, creating a spacious, connected environment for everyday living and entertaining. Kitchen improvements include new cabinetry, backsplash, refrigerator, and stove, complemented by new flooring throughout the residence and fresh interior paint. Both bathrooms have also been renovated, giving the home a refreshed, cohesive feel. Expansive windows bring in abundant natural light, while the private screened lanai provides a beautiful place to enjoy Sarasota Bay views, passing sailboats, coastal wildlife, and colorful Florida sunsets. Additional features include hurricane impact windows, generous closet and storage space, washer and dryer hookups, and convenient storage on the same floor. The desirable first floor location provides easy access to the community's waterfront grounds without relying on an elevator. Bay's Bluff is a waterfront condominium community featuring a heated swimming pool, outdoor grilling area, and a scenic seawall with Adirondack chairs overlooking Sarasota Bay. Just a short stroll away, The Bay Park offers waterfront walking paths, green spaces, outdoor activities, and community events. Downtown Sarasota's Main Street is approximately one mile away, placing restaurants, shopping, art galleries, theaters, and cultural attractions within easy reach. The property also offers convenient access to Publix, the Ringling Bridge, St. Armands Circle, Lido Beach, and Sarasota Bradenton International Airport. From morning coffee overlooking the bay to evening sunsets along the waterfront, this renovated Sarasota condo offers a compelling combination of modern improvements, waterfront scenery, and downtown convenience. Discover the opportunity to own a partially furnished bayfront residence in Sarasota, where thoughtful updates, first floor convenience, and an exceptional waterfront location come together.
Property Features
Property Type: Residential - Condominium
Cooling: Central Air
Heating: Electric
Roof Type: Membrane
Stories: 6.0
Taxes: $7,769
Year Built: 1971
Amenities
Ceiling Fans(s)
Open Floorplan
Primary Bedroom Main Floor
Stone Counters
Thermostat
Window Treatments
Lighting
Outdoor Grill
Outdoor Shower
Private Entrance
Storage
Feature Descriptions
Appliances: Dishwasher, Electric Water Heater, Microwave, Range, Refrigerator
Association Amenities: Cable TV, Elevators, Laundry, Lobby Key Required, Pool, Security, Storage, Vehicle Restrictions
Body of Water: SARASOTA BAY
Community Features: Association Recreation - Owned, Buyer Approval Required, Deed Restrictions, Irrigation-Reclaimed Water, No Truck/RV/Motorcycle Parking, Park, Playground, Pool
Condo Fee: $1030/ Monthly
Days on Site: 2
Directions: Head S on Tamiami Trl, Use the left 2 lanes to turn slightly left onto Mound St/S Tamiami Trl, Continue onto Bayfront Dr, Keep right to stay on Bayfront Dr, At the traffic circle, take the 1st exit onto Marina View Dr/N Tamiami Trl, At the traffic circle,
Disaster Mitigation: Above Flood Plain, Hurricane Insur. Deduction Qual., Hurricane Shutters/Windows
Energy Efficient: Appliances, Windows
Exterior: Block, Stucco
Flood Zone Code: X500
Flooring: Luxury Vinyl, Tile
Foundation: Slab
Frontage Bay Harbor: 267
HOA Y/N: Yes
Home Warranty Y/N: No
Listing Terms: Cash, Conventional
Number of Pets: 1
Other Equipment: Irrigation Equipment, Private Entrance
Ownership: Condominium
Patio/Porch: Rear Porch, Screened
Pets Allowed: Breed Restrictions, Cats OK, Dogs OK, Number Limit, Size Limit
Pets Restrictions: No more than 15 in height. No dangerous breeds. See Association docs for details.
Pets Size: Small (16-35 Lbs.)
Pets Weight (Max): 30
Pool: In Ground, Heated, Lighting
Property Attached Y/N: No
Property Sub-Type: Condominium
Security: Smoke Detector(s)
Sewer: Public Sewer
Showing Instructions: Coming Soon - Allowing Showings
Spa: In Ground
Special Sale Provisions: None
Utilities: BB/HS Internet Available, Cable Connected, Electricity Connected, Public, Sewer Connected, Sprinkler Recycled, Underground Utilities, Water Connected
Water: Public
Water Access Y/N: No
Waterfront Features: Bay/Harbor, Seawall - Concrete
Water View: Bay/Harbor - Partial
Windows: Double Pane Windows, Insulated Windows, Storm Window(s), Window Treatments
Zoning: RMF4
Room Sizes
Living Room: 12x26
Dining Room: 11x15
Kitchen: 8x15
Balcony/Porch/Lanai: 7x12
Primary Bedroom: 12x17
Primary Bathroom: 6x11
Bedroom 2: 11x14
Bathroom 2: 6x7
Foyer: 6x16
Local Schools
High School: Booker High
Middle School: Booker Middle
Elementary School: Gocio Elementary
Listed By / Shown By
Listed By
Agency Name: LOYD ROBBINS & CO. LLC
Agency Contact: 941-957-9300
Shown By
Agent Name: Ed Cole
Agent Phone: (813) 520-9894
Agency Title: Florida Executive Realty

Estimate Your Payment
Estimated Payment
$ 2,019.31 per month $1,212.93 Principal & Interest $647.42 Property Tax $158.96 Homeowner's InsuranceChange Payment Information



Member Participants (and their affiliated licensees, if applicable) shall indicate on their websites that IDX information is provided exclusively for consumers’ personal non-commercial use, that it may not be used for any purpose other than to identify prospective properties consumers may be interested in purchasing, that the data is deemed reliable but is not guaranteed by MLS GRID, and that the use of the MLS GRID Data may be subject to an end user license agreement prescribed by the Member Participant’s applicable MLS if any and as amended from time to time. MLS GRID may, at its discretion, require use of other disclaimers as necessary to protect Member Participant, and/or their MLS from liability.
Based on information submitted to the MLS GRID. All data is obtained from various sources and may not have been verified by broker or MLS GRID. Supplied Open House Information is subject to change without notice. All information should be independently reviewed and verified for accuracy. Properties may or may not be listed by the office/agent presenting the information.
Privacy Policy / DMCA Notice / ADA Accessibility


This site is hosted, designed and copyright
© 1994 - 2026 by
Delta Media Group, Inc. -- Patent Pending --
1100 Imperial Drive, Unit 108 | MLS# A4710284
This condo located at 1100 Imperial Drive, Unit 108, Sarasota, FL 34236 is currently listed for sale with an asking price of $545,000. This property was built in 1971 and has 2 bedrooms and 2 full baths with 1262 sq. ft. Imperial Drive, Unit 108 is located in the BAYS BLUFF ATPS subdivision. Search BAYS BLUFF ATPS real estate on ecole.floridaexecutiverealty.com today.