
Ed Cole
REALTOR®, CNE


BEDS4
BATHS2 full
SQUARE FEET2,020
MLS#TB8566902
STATUSActive
PROPERTY TYPEResidential - Single Family
SUBDIVISIONDANELI
Property Description
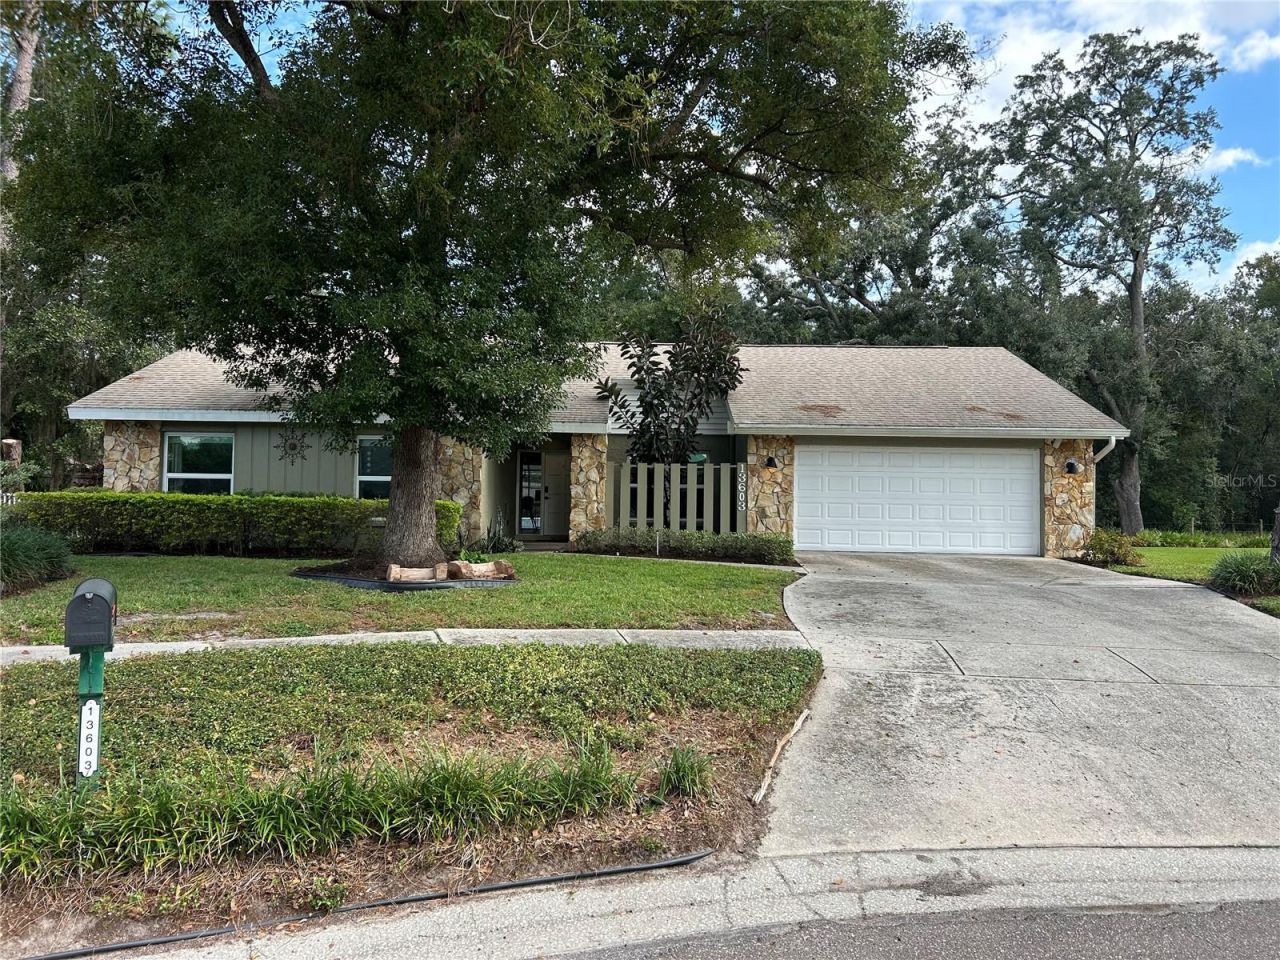
NO FLOOD, NO HOA, NO CDD! CLOSE IN 2026! Welcome to this beautifully maintained, single-story home tucked away on a quiet dead-end cul-de-sac. Offering a desirable split-bedroom floor plan, quality finishes, and an inviting outdoor living space, this home combines comfort, functionality, and modern convenience.The kitchen features rich wood cabinetry, granite countertops, stainless steel appliances, a dry bar, and countertop seating, creating an ideal space for everyday living and entertaining. The kitchen conveniently connects to the laundry room and two-car garage. Throughout the home, premium Amendoim engineered hardwood flooring and porcelain tile provide a timeless, upscale finish. The spacious family room offers built-in shelving and a fireplace, adding warmth and character to the living space.The private primary suite is thoughtfully separated from the additional bedrooms and features a walk-in closet, dual singks and an en-suite water closet. Three additional bedrooms are located on the opposite side of the home, along with a full bathroom, offering flexibility for family, guests, or a home office.Step outside to enjoy the screened-in lanai and in-ground pool, complete with solar pool heating installed in 2023. Both the pool and lanai feature controllable, color-changing lighting, creating the perfect atmosphere for relaxing or entertaining. Two separate side yards with mature vegetation provide additional outdoor space, privacy, and established landscaping.Additional highlights include a two-car garage with a convenient pull-down attic featuring standing-height access and ample storage space. Smart-home features include select smart lighting, a smart thermostat, keyless keypad/fingerprint entry, security system, and smart doorbell. Major updates include a 2019 roof, 2022 HVAC system, and 2022 water heater.With its single-level layout, desirable split-bedroom design, private outdoor retreat, and numerous modern conveniences, this home offers an exceptional opportunity to enjoy comfortable Florida living.
Property Features
Property Type: Residential - Single Family
Cooling: Central Air
Fenced: Yes
Garage: 2 car attached
Heating: Central, Electric
Home Style: Ranch
Lot Size: 0.27 Acres
Roof Type: Shingle
Stories: 1.0
Taxes: $7,448
Year Built: 1980
Amenities
Ceiling Fans(s)
Dry Bar
Kitchen/Family Room Combo
Primary Bedroom Main Floor
Pull Down Stairs
Stone Counters
Tray Ceiling(s)
Window Treatments
Garden
Lighting
Private Yard
Feature Descriptions
Additional Rooms: Den/Library/Office
Appliances: Dishwasher, Disposal, Electric Water Heater, Microwave, Range, Refrigerator
Community Features: Street Lights
Days on Site: 6
Directions: West off of I-275. At second traffic light, take righ on North Blvd. Take left on Sylvia Ln. Take left on Heritage Way. Home is at the end of the cul-de-sac on the left. Park in driveway or on street, be mindful of hydrant.
Exterior: Block, Stucco, Vinyl Siding
Fencing: Wood
Fireplace: Family Room, Masonry, Wood Burning
Fireplace Y/N: Yes
Flood Zone Code: X
Flooring: Carpet, Hardwood, Tile
Foundation: Slab
Home Warranty Y/N: No
Listing Terms: Cash, Conventional, FHA, VA Loan
Lot Dimensions: 0.27
Other Equipment: Irrigation Equipment, Private Yard, Smart Lights, Smart Thermostat
Ownership: Fee Simple
Parking: Driveway, Garage Door Opener
Parking Notes: Driveway, Garage Door Opener
Patio/Porch: Covered, Screened
Pool: In Ground, Gunite, Heated, Lighting, Solar Heat
Property Attached Y/N: No
Property Sub-Type: Single Family Residence
Security: Smoke Detector(s), Touchless Entry
Sewer: Public Sewer
Showing Instructions: Appointment Only, Call Owner, See Remarks, ShowingTime
Special Sale Provisions: None
Swimming Pool: Yes
Utilities: Cable Available, Electricity Connected, Public, Sewer Connected, Water Connected
Vegetation: Mature Landscaping
Water: Public
Water Access Y/N: No
Zoning: RSC-4
Listed By / Shown By
Listed By
Agency Name: ONE ELITE REALTY
Agency Contact: 813-686-3058
Shown By
Agent Name: Ed Cole
Agent Phone: (813) 520-9894
Agency Title: Florida Executive Realty

Estimate Your Payment
Estimated Payment
$ 2,571.52 per month $1,724.81 Principal & Interest $620.67 Property Tax $226.04 Homeowner's InsuranceChange Payment Information



Member Participants (and their affiliated licensees, if applicable) shall indicate on their websites that IDX information is provided exclusively for consumers’ personal non-commercial use, that it may not be used for any purpose other than to identify prospective properties consumers may be interested in purchasing, that the data is deemed reliable but is not guaranteed by MLS GRID, and that the use of the MLS GRID Data may be subject to an end user license agreement prescribed by the Member Participant’s applicable MLS if any and as amended from time to time. MLS GRID may, at its discretion, require use of other disclaimers as necessary to protect Member Participant, and/or their MLS from liability.
Based on information submitted to the MLS GRID. All data is obtained from various sources and may not have been verified by broker or MLS GRID. Supplied Open House Information is subject to change without notice. All information should be independently reviewed and verified for accuracy. Properties may or may not be listed by the office/agent presenting the information.
Privacy Policy / DMCA Notice / ADA Accessibility


This site is hosted, designed and copyright
© 1994 - 2026 by
Delta Media Group, Inc. -- Patent Pending --
13603 Heritage Way | MLS# TB8566902
This single family home located at 13603 Heritage Way , Tampa, FL 33613 is currently listed for sale with an asking price of $775,000. This property was built in 1980 and has 4 bedrooms and 2 full baths with 2020 sq. ft. Heritage Way is located in the DANELI subdivision. Search DANELI real estate on ecole.floridaexecutiverealty.com today.