
Ed Cole
REALTOR®, CNE


BEDS3
BATHS2 full 1 partial
SQUARE FEET1,924
MLS#S5154448
STATUSActive
PROPERTY TYPEResidential - Townhouse
SUBDIVISIONSTONEYBROOK WEST I
Property Description
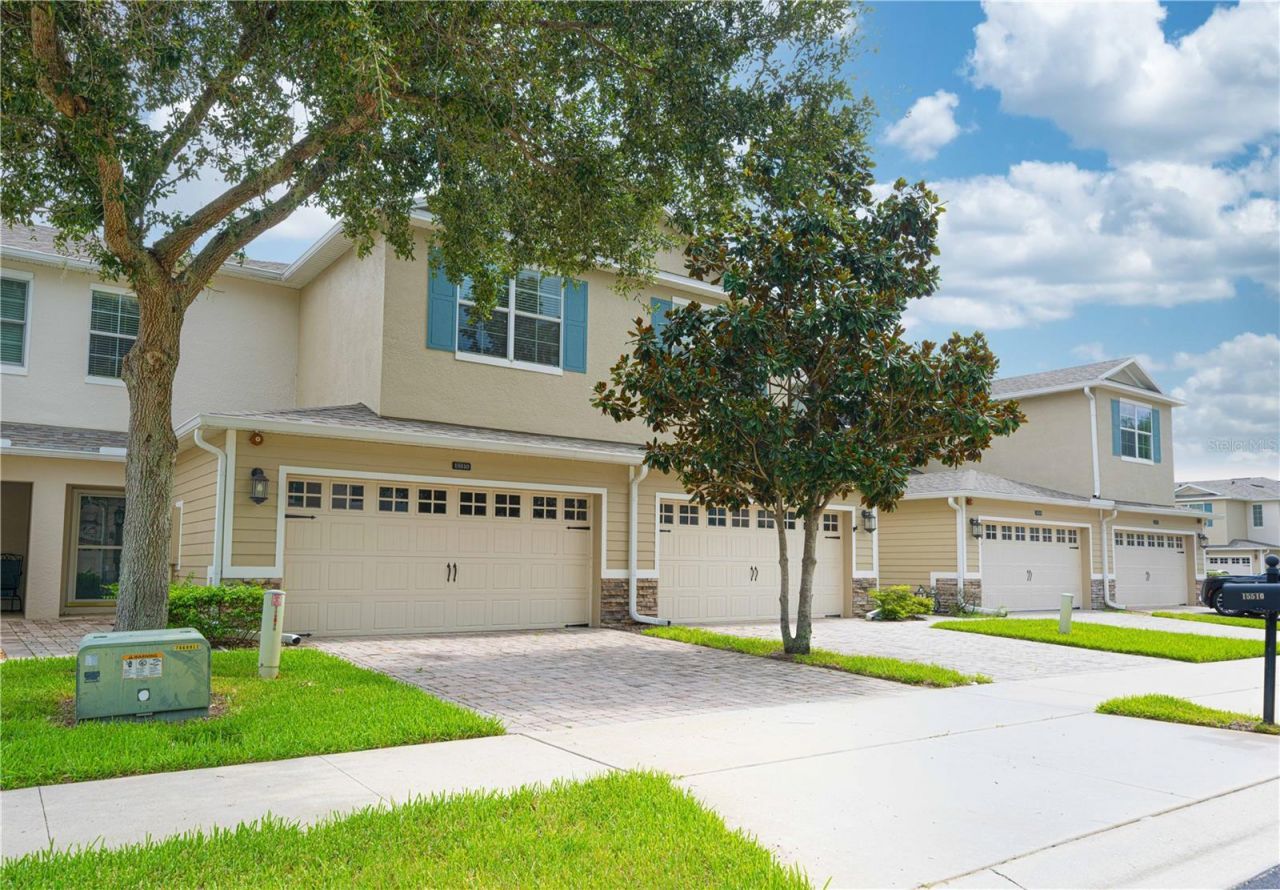
Welcome to Westbrook, a well-established townhome community tucked along Avalon Road in the heart of Winter Garden. This 3bed, 3bath townhome offers 1924 sqft of easy, low-maintenance living, an open-concept main level, stainless steel appliances, quartz countertops, and a spacious owner's suite!Residents enjoy a community pool and playground with ample parking, all just minutes from everything that makes Winter Garden special: the brick-lined Plant Street historic district, the West Orange Trail, the Saturday Farmers Market, and Winter Garden Village shopping and dining. With quick access to SR-429, SR-50, and Florida's Turnpike, you're a short drive from downtown Orlando, the airport, and the world-famous theme parks.Low-maintenance living in one of West Orange County's most sought-after towns - schedule your private showing today!
Property Features
Property Type: Residential - Townhouse
Cooling: Central Air
Garage: 2 car attached
Heating: Electric
Lot Size: 0.06 Acres
Roof Type: Shingle
Stories: 2.0
Taxes: $5,918
Year Built: 2011
Amenities
Ceiling Fans(s)
Open Floorplan
PrimaryBedroom Upstairs
Thermostat
Walk-In Closet(s)
Balcony
Lighting
Playground
Sidewalk
Sprinkler Metered
Feature Descriptions
Appliances: Convection Oven, Dishwasher, Dryer, Microwave, Range, Refrigerator, Washer
Community Features: Clubhouse, Dog Park, Park, Playground, Pool, Street Lights
Directions: From 429 S take exit 18 Stoneybrook West Parkway Right on Avalon Rd Left on Priory Court Right on Campden
Exterior: Block
Flood Zone Code: X
Flooring: Brick, Carpet
Foundation: Slab
HOA Fee: 368.65/ Monthly
HOA Y/N: Yes
Home Warranty Y/N: No
Lot Dimensions: 0.06
Other Equipment: Irrigation Equipment, Playground
Ownership: Fee Simple
Pets Allowed: Cats OK, Dogs OK
Property Attached Y/N: No
Property Sub-Type: Townhouse
Sewer: Public Sewer
Showing Instructions: Lock Box Coded, ShowingTime
Special Sale Provisions: None
Utilities: Cable Available, Electricity Available, Sewer Available, Sprinkler Meter, Sprinkler Recycled, Underground Utilities, Water Available
Water: Public
Water Access Y/N: No
Zoning: PUD
Listed By / Shown By
Listed By
Agency Name: MULTI CHOICE REALTY LLC
Agency Contact: 352-404-6542
Shown By
Agent Name: Ed Cole
Agent Phone: (813) 520-9894
Agency Title: Florida Executive Realty

Estimate Your Payment
Estimated Payment
$ 1,424.29 per month $823.24 Principal & Interest $493.17 Property Tax $107.89 Homeowner's InsuranceChange Payment Information



Member Participants (and their affiliated licensees, if applicable) shall indicate on their websites that IDX information is provided exclusively for consumers’ personal non-commercial use, that it may not be used for any purpose other than to identify prospective properties consumers may be interested in purchasing, that the data is deemed reliable but is not guaranteed by MLS GRID, and that the use of the MLS GRID Data may be subject to an end user license agreement prescribed by the Member Participant’s applicable MLS if any and as amended from time to time. MLS GRID may, at its discretion, require use of other disclaimers as necessary to protect Member Participant, and/or their MLS from liability.
Based on information submitted to the MLS GRID. All data is obtained from various sources and may not have been verified by broker or MLS GRID. Supplied Open House Information is subject to change without notice. All information should be independently reviewed and verified for accuracy. Properties may or may not be listed by the office/agent presenting the information.
Privacy Policy / DMCA Notice / ADA Accessibility


This site is hosted, designed and copyright
© 1994 - 2026 by
Delta Media Group, Inc. -- Patent Pending --
15510 Campden Street | MLS# S5154448
This townhouse located at 15510 Campden Street , Winter Garden, FL 34787 is currently listed for sale with an asking price of $369,900. This property was built in 2011 and has 3 bedrooms and 2 full and 1 partial baths with 1924 sq. ft. Campden Street is located in the STONEYBROOK WEST I subdivision. Search STONEYBROOK WEST I real estate on ecole.floridaexecutiverealty.com today.