
Ed Cole
REALTOR®, CNE


BEDS3
BATHS2 full
SQUARE FEET1,924
MLS#G5111681
STATUSActive
PROPERTY TYPEResidential - Single Family
SUBDIVISIONTHE VILLAGES
Property Description
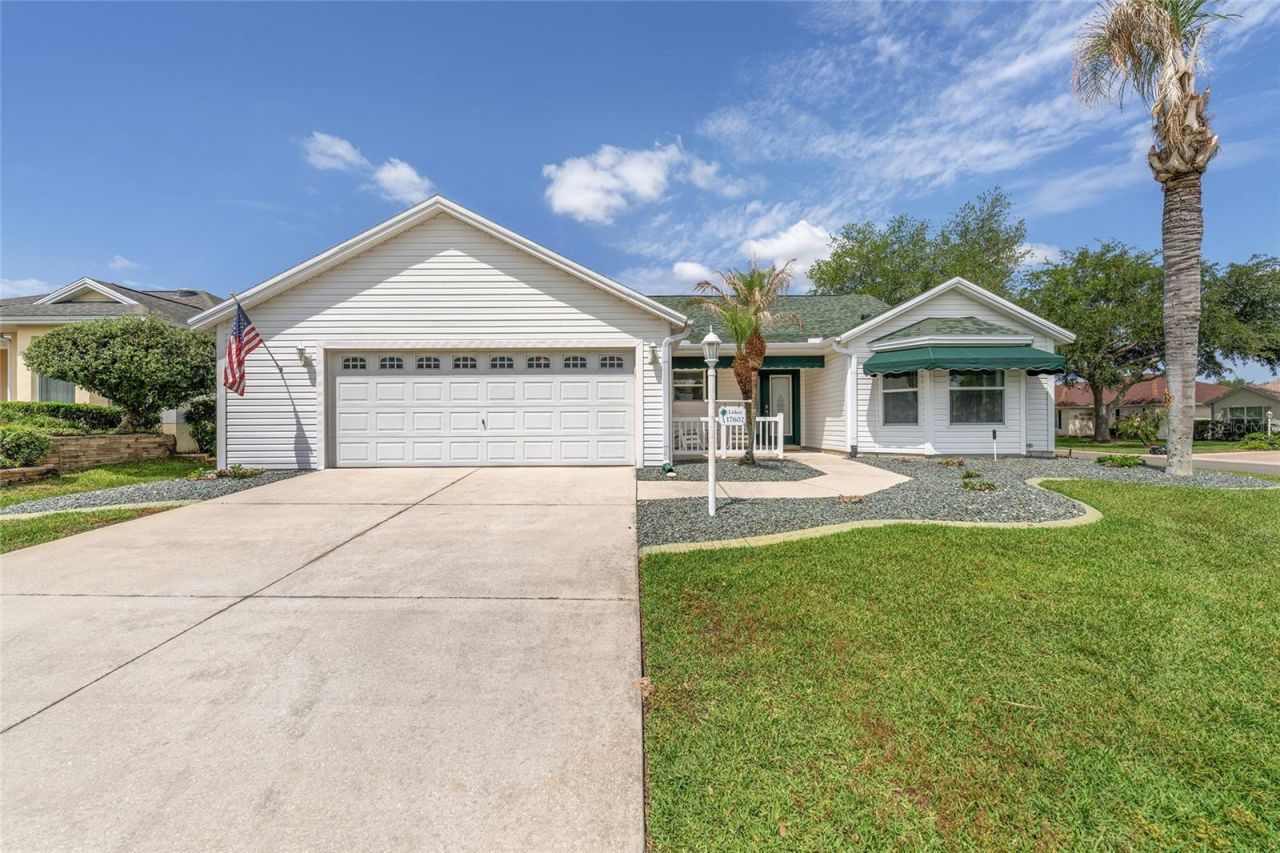
NEW PRICE MOTIVATED SELLER NO BOND EXPANDED CYPRESS CORNER LOTSip your morning coffee in a full-width screened lanai, wrapped in mature-tree privacy on a quiet corner lot - with NO BOND and every big-ticket item already done. This move-in-ready 3BR/2BA CYPRESS Designer home in the Village of PIEDMONT offers a SPLIT FLOOR plan for owner/guest privacy, surround sound, and a bright kitchen with EXPANDED WINDOWS, abundant cabinetry, stainless appliances (2021), and a 5-burner natural gas range. The expanded rear plan adds an oversized guest bath with whirlpool tub. Interior laundry with washer/dryer (2022).The open lanai flows into an EXTENDED full-width SCREENED BIRDCAGE (rescreened 2023) - perfect for entertaining - with seven drains, hose bib, and hot tub hookup.Improvements:* Roof (2021)* Stainless Appliances (2021)* Washer/Dryer (2022)* Birdcage Rescreened (2023)* New Gutters w/ Guards (2024)* Hot Water Heater (2019)* 6-ft Extended Garage - epoxy floor + pull-down attic storageSet in one of The Villages' most established neighborhoods with beautiful mature landscaping, plus easy golf cart access to Spanish Springs Town Square, shopping, dining, rec centers, executive golf, and medical.No Bond. Natural Gas Community. VIDEO TOUR AVAILABLE ABOVE!
Property Features
Property Type: Residential - Single Family
Cooling: Central Air
Garage: 2 car attached
Heating: Central
Lot Size: 0.17 Acres
Roof Type: Shingle
Stories: 1.0
Taxes: $4,259
Year Built: 2004
Amenities
Ceiling Fans(s)
Eat-in Kitchen
Primary Bedroom Main Floor
Split Bedroom
Thermostat
Walk-In Closet(s)
Window Treatments
Awning(s)
Lighting
Rain Gutters
Sliding Doors
Feature Descriptions
Appliances: Dishwasher, Disposal, Dryer, Gas Water Heater, Microwave, Range, Refrigerator, Washer
Community Features: Clubhouse, Community Mailbox, Deed Restrictions, Dog Park, Gated Community - No Guard, Golf Carts OK, Golf, Pool, Racquetball, Restaurant, Tennis Court(s)
Days on Site: 65
Directions: Drive North on Highway 441 through Fruitland Park and into Lady Lake. Turn West at CR 466. Turn North onto Buena Vista Blvd. At the round about take the second exit staying on Buena Vista. Next round about take the 3rd exit onto SE 86th Belle Meade Circle
Exterior: Vinyl Siding
Flood Zone Code: X
Flooring: Carpet, Ceramic Tile, Laminate
Foundation: Slab
HOA Y/N: Yes
Home Warranty Y/N: No
Listing Terms: Cash, Conventional, FHA, VA Loan
Lot: Corner Lot
Lot Dimensions: 0.17
Model: Cypress
Number of Pets: 2
Other Equipment: Irrigation Equipment
Other Fees: $195/ Monthly
Ownership: Fee Simple
Parking: Driveway, Garage Door Opener, Golf Cart Parking, Oversized
Parking Notes: Driveway, Garage Door Opener, Golf Cart Parking, Over
Pets Allowed: Yes
Pets Restrictions: CONFIRM WITH THE VILLAGES / CITY / COUNTY
Property Attached Y/N: No
Property Sub-Type: Single Family Residence
Senior Community: Yes
Sewer: Public Sewer
Showing Instructions: Combination Lock Box, Lockbox, See Remarks, ShowingTime
Special Sale Provisions: None
Utilities: BB/HS Internet Available, Cable Connected, Electricity Connected, Natural Gas Connected, Sewer Connected, Underground Utilities, Water Connected
Water: Public
Water Access Y/N: No
Windows: Blinds
Zoning: PUD
Listed By / Shown By
Listed By
Agency Name: REALTY EXECUTIVES IN THE VILLAGES
Agency Contact: 352-753-7500
Shown By
Agent Name: Ed Cole
Agent Phone: (813) 520-9894
Agency Title: Florida Executive Realty

Estimate Your Payment
Estimated Payment
$ 1,273.71 per month $812.33 Principal & Interest $354.92 Property Tax $106.46 Homeowner's InsuranceChange Payment Information



Member Participants (and their affiliated licensees, if applicable) shall indicate on their websites that IDX information is provided exclusively for consumers’ personal non-commercial use, that it may not be used for any purpose other than to identify prospective properties consumers may be interested in purchasing, that the data is deemed reliable but is not guaranteed by MLS GRID, and that the use of the MLS GRID Data may be subject to an end user license agreement prescribed by the Member Participant’s applicable MLS if any and as amended from time to time. MLS GRID may, at its discretion, require use of other disclaimers as necessary to protect Member Participant, and/or their MLS from liability.
Based on information submitted to the MLS GRID. All data is obtained from various sources and may not have been verified by broker or MLS GRID. Supplied Open House Information is subject to change without notice. All information should be independently reviewed and verified for accuracy. Properties may or may not be listed by the office/agent presenting the information.
Privacy Policy / DMCA Notice / ADA Accessibility


This site is hosted, designed and copyright
© 1994 - 2026 by
Delta Media Group, Inc. -- Patent Pending --
17602 SE 82nd Woodlawn Avenue | MLS# G5111681
This single family home located at 17602 SE 82nd Woodlawn Avenue, The Villages, FL 32162 is currently listed for sale with an asking price of $365,000. This property was built in 2004 and has 3 bedrooms and 2 full baths with 1924 sq. ft. SE 82nd Woodlawn Avenue is located in the THE VILLAGES subdivision. Search THE VILLAGES real estate on ecole.floridaexecutiverealty.com today.