
Ed Cole
REALTOR®, CNE


BEDS3
BATHS2 full 1 partial
SQUARE FEET2,514
MLS#A4711443
STATUSActive
PROPERTY TYPEResidential - Single Family
SUBDIVISIONOAKBEND AT WELLEN PARK
Property Description
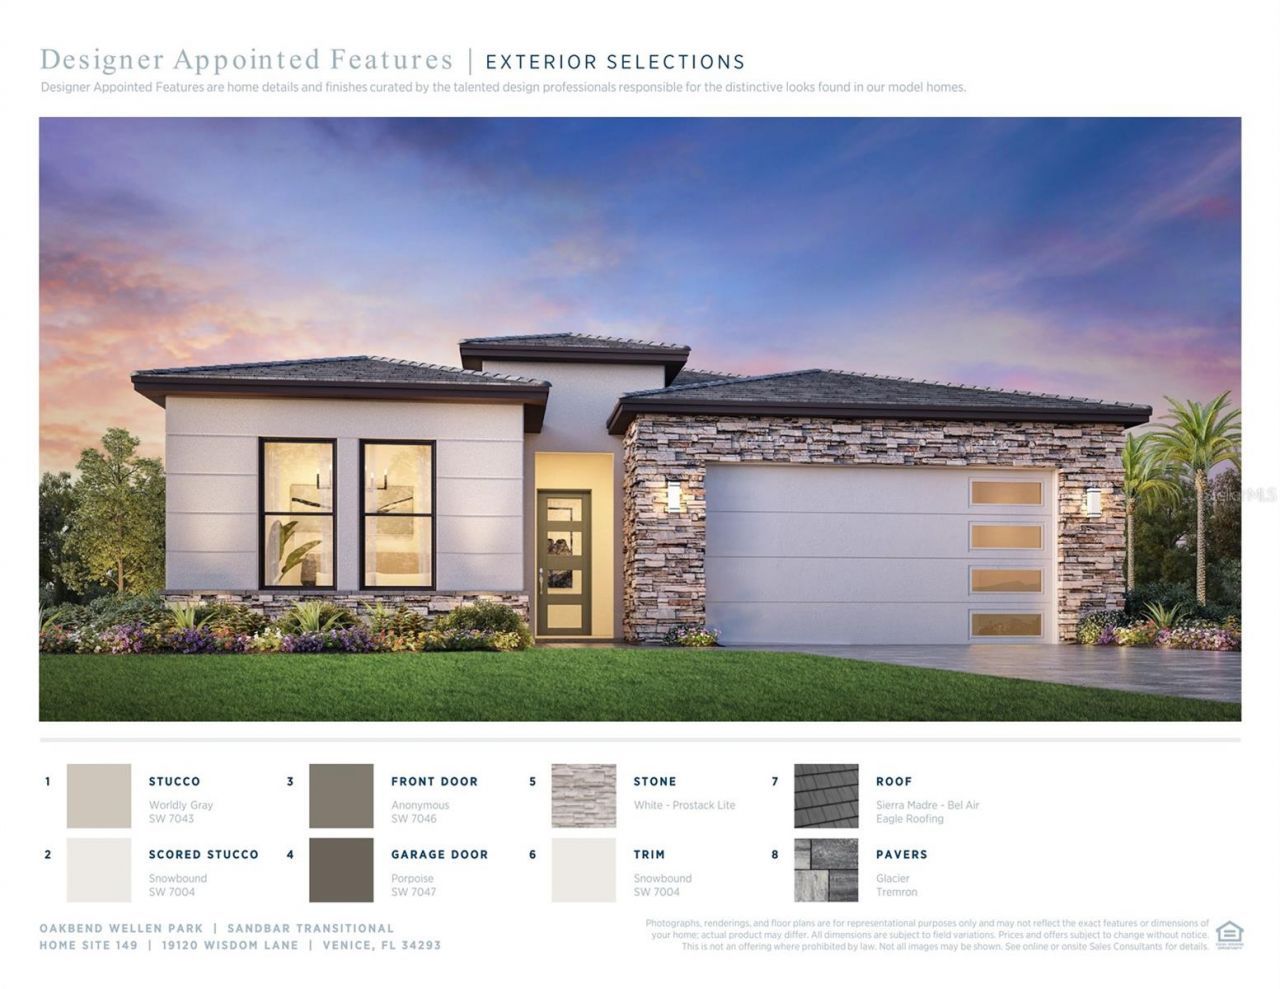
Under Construction. Beautifully appointed 3-bedroom, 2.5-bath home featuring a private office and beautiful water views. Designed with hurricane-impact windows and doors, this home offers both style and peace of mind. The spacious kitchen showcases an oversized island and beautiful interior finishes throughout. Enjoy luxury vinyl plank flooring throughout the entire home, a generously sized laundry room, and a spacious primary suite featuring two walk-in closets. A three-panel sliding glass door opens to the covered patio, creating a seamless indoor-outdoor living space. Situated on a wider homesite in the backyard, this property offers additional outdoor space and is prepped for a future outdoor kitchen, making it perfect for entertaining. A wonderful blend of comfort, style, and thoughtful design!
Property Features
Property Type: Residential - Single Family
Cooling: Central Air
Garage: 2 car attached
Heating: Central, Natural Gas
Lot Size: 0.18 Acres
Roof Type: Concrete, Tile
Stories: 1.0
Taxes: $1,718
Year Built: 2026
Amenities
In Wall Pest System
Open Floorplan
Tray Ceiling(s)
Feature Descriptions
Appliances: Dishwasher, Disposal, Gas Cooktop, Microwave, Refrigerator, Tankless Water Heater
Association Amenities: Clubhouse, Pickleball Court(s)
Builder: Toll Brothers
Community Features: Clubhouse, Community Mailbox, Fitness Center, Gated Community - No Guard, Playground, Pool, Sidewalks
Directions: From I-75, take Exit 191 (River Road), head south, turn left on West Villages Parkway, right on Preto Blvd, then left on Falling Leaf Place to Oakbend at Wellen Park.
Exterior: Block
Flood Zone Code: X500
Flooring: Luxury Vinyl, Tile
Foundation: Slab
HOA Fee: 425.16/ Monthly
HOA Y/N: Yes
Home Warranty Y/N: No
Listing Terms: Cash, Conventional, FHA, VA Loan
Lot Dimensions: 0.18
Model: Sandbar
Number of Pets: 3
Other Equipment: Irrigation Equipment
Ownership: Fee Simple
Pets Allowed: Number Limit
Property Attached Y/N: No
Property Sub-Type: Single Family Residence
Sewer: Public Sewer
Showing Instructions: Call Listing Agent, Text List Agent
Special Sale Provisions: None
Utilities: Electricity Available, Electricity Connected, Natural Gas Available, Natural Gas Connected, Public, Water Available, Water Connected
Water: Public
Water Access Y/N: No
Water View: Lake, Pond
Local Schools
High School: Wellen Park High
Middle School: Venice Area Middle
Elementary School: Taylor Ranch Elementary
Listed By / Shown By
Listed By
Agency Name: TAMPA TBI REALTY LLC
Agency Contact: 407-595-1253
Shown By
Agent Name: Ed Cole
Agent Phone: (813) 520-9894
Agency Title: Florida Executive Realty

Estimate Your Payment
Estimated Payment
$ 2,154.44 per month $1,778.23 Principal & Interest $143.17 Property Tax $233.04 Homeowner's InsuranceChange Payment Information



Member Participants (and their affiliated licensees, if applicable) shall indicate on their websites that IDX information is provided exclusively for consumers’ personal non-commercial use, that it may not be used for any purpose other than to identify prospective properties consumers may be interested in purchasing, that the data is deemed reliable but is not guaranteed by MLS GRID, and that the use of the MLS GRID Data may be subject to an end user license agreement prescribed by the Member Participant’s applicable MLS if any and as amended from time to time. MLS GRID may, at its discretion, require use of other disclaimers as necessary to protect Member Participant, and/or their MLS from liability.
Based on information submitted to the MLS GRID. All data is obtained from various sources and may not have been verified by broker or MLS GRID. Supplied Open House Information is subject to change without notice. All information should be independently reviewed and verified for accuracy. Properties may or may not be listed by the office/agent presenting the information.
Privacy Policy / DMCA Notice / ADA Accessibility


This site is hosted, designed and copyright
© 1994 - 2026 by
Delta Media Group, Inc. -- Patent Pending --
19120 Wisdom Lane | MLS# A4711443
This single family home located at 19120 Wisdom Lane , Venice, FL 34293 is currently listed for sale with an asking price of $799,000. This property was built in 2026 and has 3 bedrooms and 2 full and 1 partial baths with 2514 sq. ft. Wisdom Lane is located in the OAKBEND AT WELLEN PARK subdivision. Search OAKBEND AT WELLEN PARK real estate on ecole.floridaexecutiverealty.com today.