
Ed Cole
REALTOR®, CNE


BEDS2
BATHS2 full
SQUARE FEET1,180
MLS#TB8563951
STATUSActive
PROPERTY TYPERental - Townhouse
SUBDIVISIONCEDAR RUN FINAL
Property Description
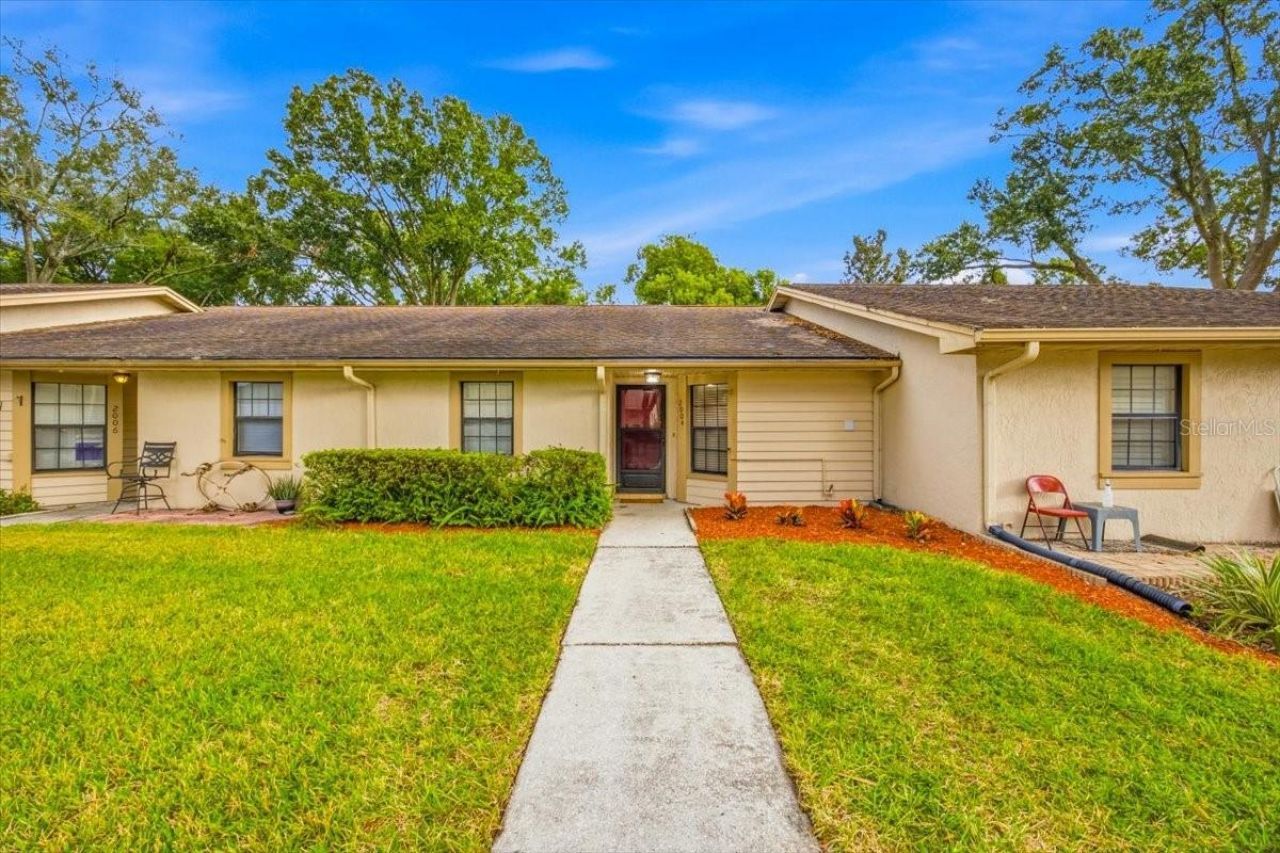
Enjoy convenient, low-maintenance living in this updated single-story, 2-bedroom, 2-full-bathroom townhome offering 1,180 square feet of heated living space! Featuring central heating & air, new luxury vinyl plank flooring, fresh interior paint, stainless steel kitchen appliances, and a new water heater, this home provides comfortable living with modern updates.The interior also includes a laundry closet with washer and dryer hookups. Step outside to enjoy a fenced rear yard, providing additional private outdoor space. Residents have access to a community in-ground swimming pool and bath house. Located within Plant City limits, this townhome offers convenient access to local shopping, restaurants, and everyday necessities. Monthy rent includes water, sewer, trash collection, exterior building maintenance, and lawn maintenance, helping simplify property upkeep. Tenant responsibility for utilities and services will be determined by the lease agreement.Schedule your showing today and discover the convenience this rental home has to offer! Pet friendly with restrictions.
Property Features
Property Type: Rental - Townhouse
Cooling: Central Air
Heating: Central, Electric
Lot Size: 0.08 Acres
Stories: 1.0
Year Built: 1985
Amenities
Ceiling Fans(s)
Open Floorplan
Primary Bedroom Main Floor
Split Bedroom
Walk-In Closet(s)
Private Yard
Sidewalk
Storage
Feature Descriptions
Additional Rooms: Bonus Room, Inside Utility
Appliances: Dishwasher, Disposal, Electric Water Heater, Range, Range Hood, Refrigerator
Association Amenities: Pool
Community Features: Pool, Sidewalks
Days on Site: 8
Directions: Use the right lane to take exit 19 off of I-4, head south-east onto FL-566 S, turn east onto Spooner Dr, Go south onto N Mobley St, Head West Onto Cedar Run, The property will be north
Disaster Mitigation: Above Flood Plain
Fencing: Fenced, Back Yard
Flood Zone Code: x
Flooring: Ceramic Tile, Luxury Vinyl
HOA Y/N: Yes
Home Warranty Y/N: No
Lease Terms: Twelve Months
Lot: City Limits, Sidewalk, Paved
Lot Dimensions: 0.08
Other Equipment: Private Yard
Patio/Porch: Enclosed, Rear Porch
Pets Allowed: Breed Restrictions, Cats OK, Dogs OK, Monthly Pet Fee, Pet Deposit
Pets Restrictions: Non agressive breeds only. Must provide current county vacination record for each animal.
Pets Size: Medium (36-60 Lbs.)
Pets Weight (Max): 35
Pool: In Ground, Gunite, Outside Bath Access
Property Attached Y/N: No
Property Sub-Type: Townhouse
Security: Smoke Detector(s)
Sewer: Public Sewer
Showing Instructions: See Remarks, ShowingTime
Swimming Pool: Yes
Utilities: BB/HS Internet Available, Fiber Optics, Fire Hydrant, Sewer Connected, Underground Utilities, Water Connected
Water: Public
Water Access Y/N: No
Room Sizes
Living Room: 20x15
Primary Bedroom: 13x12
Bedroom 2: 12x11
Kitchen: 10x11
Balcony/Porch/Lanai: 15x8
Local Schools
High School: Plant City-HB
Middle School: Tomlin-HB
Elementary School: Bryan Plant City-HB
Listed By / Shown By
Listed By
Agency Name: REALTY ADVISOR EXPERTS
Agency Contact: 813-967-3607
Shown By
Agent Name: Ed Cole
Agent Phone: (813) 520-9894
Agency Title: Florida Executive Realty




Member Participants (and their affiliated licensees, if applicable) shall indicate on their websites that IDX information is provided exclusively for consumers’ personal non-commercial use, that it may not be used for any purpose other than to identify prospective properties consumers may be interested in purchasing, that the data is deemed reliable but is not guaranteed by MLS GRID, and that the use of the MLS GRID Data may be subject to an end user license agreement prescribed by the Member Participant’s applicable MLS if any and as amended from time to time. MLS GRID may, at its discretion, require use of other disclaimers as necessary to protect Member Participant, and/or their MLS from liability.
Based on information submitted to the MLS GRID. All data is obtained from various sources and may not have been verified by broker or MLS GRID. Supplied Open House Information is subject to change without notice. All information should be independently reviewed and verified for accuracy. Properties may or may not be listed by the office/agent presenting the information.
Privacy Policy / DMCA Notice / ADA Accessibility


This site is hosted, designed and copyright
© 1994 - 2026 by
Delta Media Group, Inc. -- Patent Pending --
2004 Cedar Run Dr | MLS# TB8563951
This property located at 2004 Cedar Run Dr , Plant City, FL 33563 is currently listed for rent with an asking price of $1,950 / Monthly. Search Plant City real estate on ecole.floridaexecutiverealty.com today.