
Ed Cole
REALTOR®, CNE


BEDS2
BATHS2 full
SQUARE FEET1,448
MLS#OM734060
STATUSActive
PROPERTY TYPEResidential - Single Family
SUBDIVISIONTHE VILLAGES
Property Description
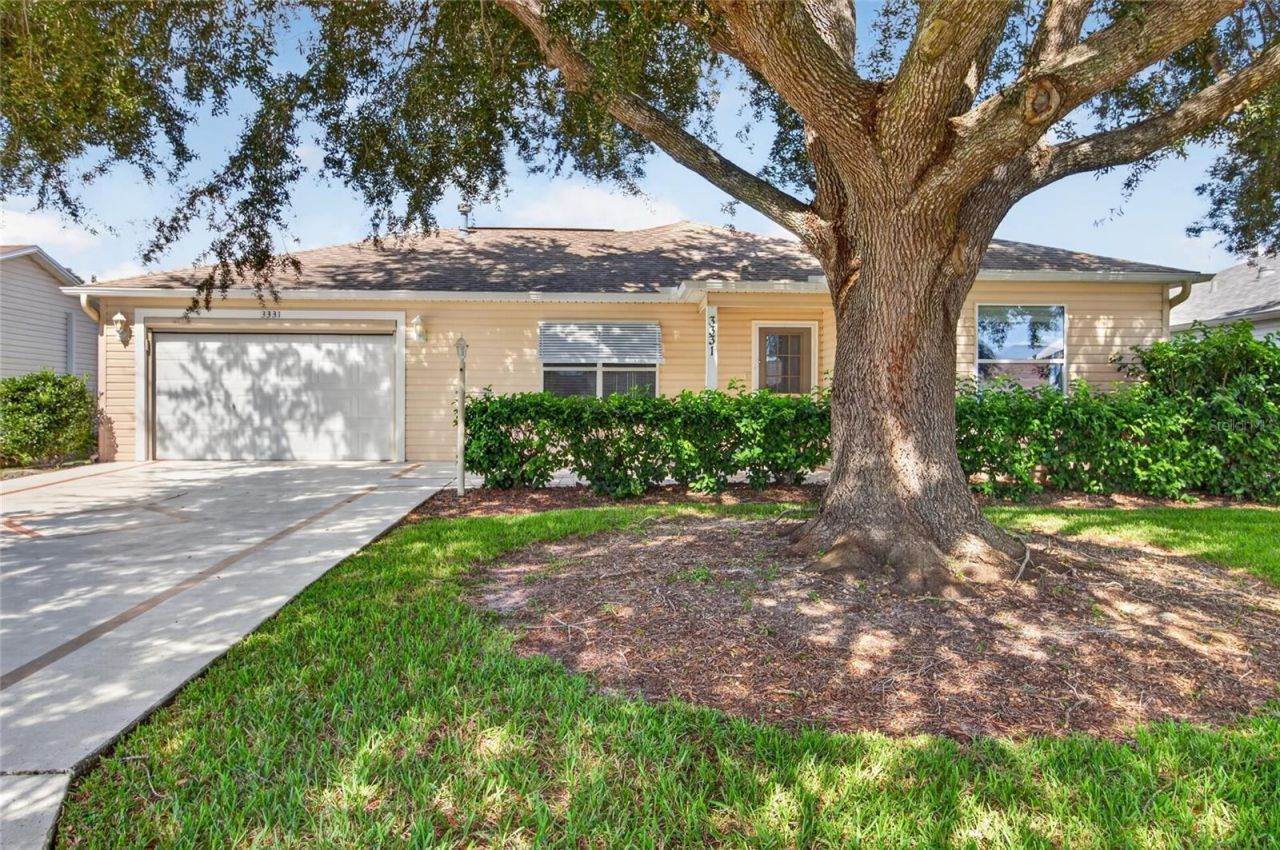
Virtually Staged. BOND PAID! 1,448 SQ. FT. AT APPROXIMATELY $173 PER SQ. FT.! EXTENDED GARAGE! 2023 HVAC! 2020 ROOF! Looking for exceptional value in The Villages? Welcome to 3331 Roanoke Street in the established Village of Belle Aire! Priced at $250,000, this 2-bedroom, 2-bath Austin model offers 1,448 square feet of living space, a versatile bonus den/office with potential for conversion to a third bedroom, and an opportunity to enjoy the Florida lifestyle while making this home truly your own.SPACE, FLEXIBILITY, AND VALUE! The bonus den/office provides additional living space that can serve as a home office, hobby room, reading retreat, or potentially a third bedroom with appropriate modifications. The split-bedroom floor plan offers privacy between the primary suite and guest bedroom, while the living and dining areas provide comfortable spaces for everyday living and entertaining.The kitchen features generous cabinet storage, convenient pull-out shelving, a gas range, stainless steel refrigerator and dishwasher, and a breakfast bar. The primary suite includes a walk-in closet and private bathroom, while the guest bathroom features a tub/shower combination.Step outside to the wrap-around patio, an inviting place to enjoy morning coffee, grill with friends, or unwind after a day exploring The Villages. The 432-square-foot extended garage provides valuable additional space for storage and everyday convenience.MAJOR UPDATES ALREADY COMPLETED! The roof was replaced in 2020, the water heater was installed in 2020, and the HVAC system was replaced in 2023. Even better, BOND PAID! No remaining bond balance for the next owner to assume!LOCATION, LOCATION, LIFESTYLE! Conveniently situated near Tally Ho and Fox Run golf courses, Savannah Regional Recreation Center, and Mulberry Plaza, this home offers convenient golf cart access to recreation, shopping, dining, and entertainment.HERE'S WHERE THE VALUE STANDS OUT! At approximately $173 per square foot, this property is competitively positioned among traditional ranch-style homes in The Villages. With 1,448 square feet of living space, a flexible bonus room, extended garage, important mechanical updates, and BOND PAID, this home offers a compelling combination of space, location, and opportunity.Whether you're searching for a full-time Florida residence, seasonal getaway, or a home you can personalize over time, 3331 Roanoke Street deserves a closer look.DON'T JUST COMPARE PRICES. COMPARE WHAT YOU'RE GETTING! Schedule your private showing today and discover the possibilities!Some listing photos have been virtually staged to illustrate the home's potential.
Property Features
Property Type: Residential - Single Family
Cooling: Central Air
Garage: 1 car attached
Heating: Central, Natural Gas
Lot Size: 0.14 Acres
Roof Type: Shingle
Stories: 1.0
Taxes: $1,866
Year Built: 2000
Amenities
Ceiling Fans(s)
Open Floorplan
Thermostat
Walk-In Closet(s)
Awning(s)
Feature Descriptions
Additional Rooms: Bonus Room
Appliances: Cooktop, Dishwasher, Dryer, Gas Cooktop, Microwave, Refrigerator, Tankless Water Heater, Washer
Community Features: Community Mailbox, Deed Restrictions, Fitness Center, Golf Carts OK, Golf, Pool, Tennis Court(s), Street Lights
Days on Site: 36
Directions: Take Buena Vista North past El Camino Real to Tally Ridge Dr. Turn Left. Turn right on to Richmond Dr. Left on to Oakville Pland right on to Roanoke Street. Home is about 2 blocks on the right.
Exterior: Vinyl Siding
Flood Zone Code: x
Flooring: Carpet, Linoleum
Foundation: Slab
Home Warranty Y/N: No
Listing Terms: Cash, Conventional, FHA, VA Loan
Lot Dimensions: 0.14
Model: AUSTIN
Other Fees: $204/ Monthly
Ownership: Fee Simple
Pets Allowed: Cats OK, Dogs OK
Pets Restrictions: SEE DEED RESTRICTIONS
Property Attached Y/N: No
Property Sub-Type: Single Family Residence
Senior Community: Yes
Sewer: Public Sewer
Showing Instructions: Supra Lock Box, ShowingTime
Special Sale Provisions: None
Utilities: Cable Available, Electricity Connected, Natural Gas Connected, Public, Sewer Connected, Sprinkler Meter, Water Connected
Water: Public
Water Access Y/N: No
Windows: Skylight(s)
Zoning: R-1
Room Sizes
Primary Bedroom: 14x15
Living Room: 17x16
Dining Room: 10x10
Kitchen: 12.5x11
Bedroom 1: 12x13
Bonus Room: 20x12
Listed By / Shown By
Listed By
Agency Name: SALLY LOVE REAL ESTATE
Agency Contact: 352-399-2010
Shown By
Agent Name: Ed Cole
Agent Phone: (813) 520-9894
Agency Title: Florida Executive Realty

Estimate Your Payment
Estimated Payment
$ 784.81 per month $556.39 Principal & Interest $155.50 Property Tax $72.92 Homeowner's InsuranceChange Payment Information



Member Participants (and their affiliated licensees, if applicable) shall indicate on their websites that IDX information is provided exclusively for consumers’ personal non-commercial use, that it may not be used for any purpose other than to identify prospective properties consumers may be interested in purchasing, that the data is deemed reliable but is not guaranteed by MLS GRID, and that the use of the MLS GRID Data may be subject to an end user license agreement prescribed by the Member Participant’s applicable MLS if any and as amended from time to time. MLS GRID may, at its discretion, require use of other disclaimers as necessary to protect Member Participant, and/or their MLS from liability.
Based on information submitted to the MLS GRID. All data is obtained from various sources and may not have been verified by broker or MLS GRID. Supplied Open House Information is subject to change without notice. All information should be independently reviewed and verified for accuracy. Properties may or may not be listed by the office/agent presenting the information.
Privacy Policy / DMCA Notice / ADA Accessibility


This site is hosted, designed and copyright
© 1994 - 2026 by
Delta Media Group, Inc. -- Patent Pending --
3331 Roanoke Street | MLS# OM734060
This single family home located at 3331 Roanoke Street, The Villages, FL 32162 is currently listed for sale with an asking price of $250,000. This property was built in 2000 and has 2 bedrooms and 2 full baths with 1448 sq. ft. Roanoke Street is located in the THE VILLAGES subdivision. Search THE VILLAGES real estate on ecole.floridaexecutiverealty.com today.