
Ed Cole
REALTOR®, CNE


BEDS6
BATHS4 full
SQUARE FEET2,942
MLS#O6428119
STATUSActive
PROPERTY TYPEResidential - Single Family
SUBDIVISIONHAMPTON ESTATES
Property Description
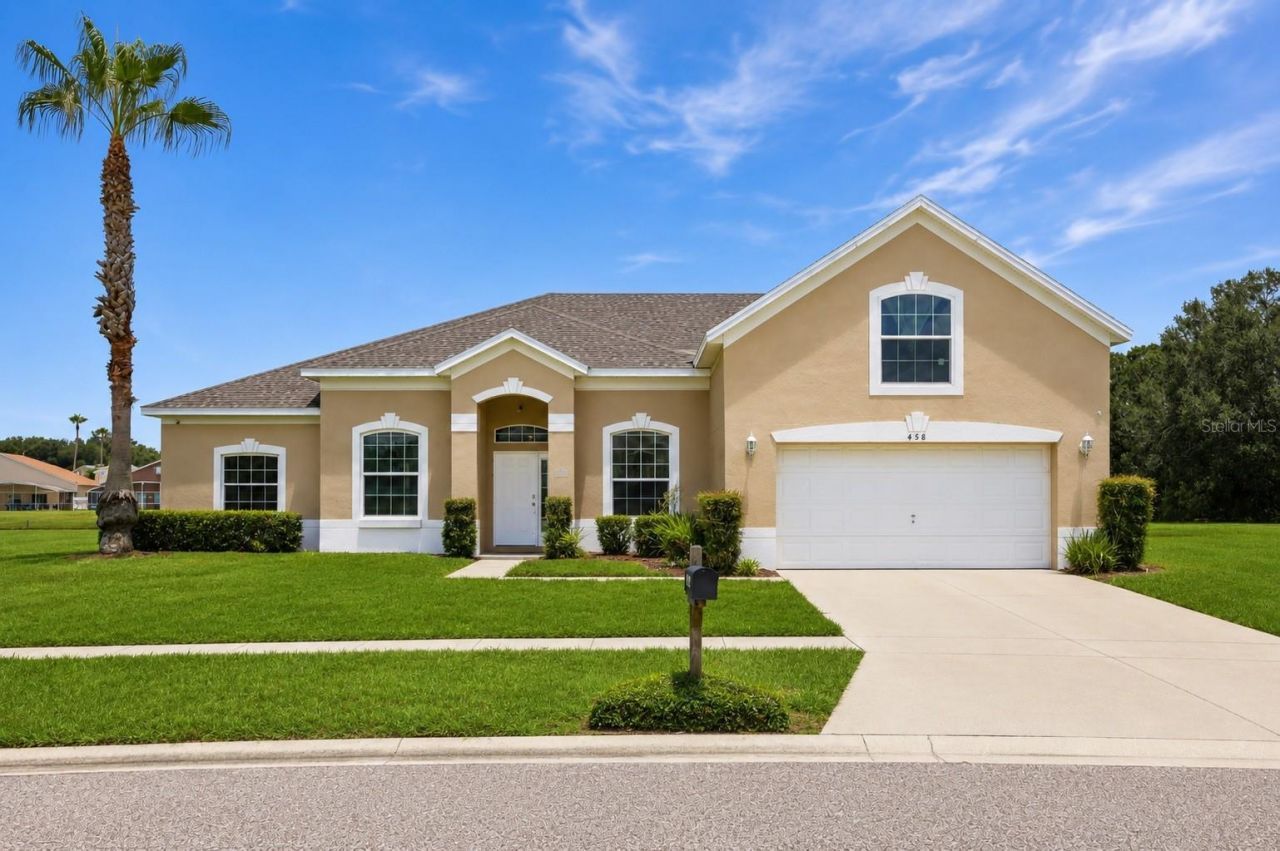
SPACE, WATER VIEWS, A PRIVATE POOL & SPA, AND THE FREEDOM TO LIVE, VACATION, OR INVEST-458 Bloomingdale Dr brings it all together in the desirable HAMPTON LAKES community of Davenport. Offering an impressive 2,942 SQ FT with 6 BEDROOMS and 4 FULL BATHROOMS, this expansive home provides the space and flexibility to accommodate family, guests, or vacationers comfortably, all just a short drive from WALT DISNEY WORLD and Central Florida's world-famous attractions. Inside, generous living spaces create plenty of room to gather and entertain, while additional flexible space from the garage conversion provides even more possibilities for an office, game room, media space, or other use. Major improvements include a NEW ROOF (2023), NEWER APPLIANCES (2023), and WATER HEATER (2020), taking care of some of the important updates buyers look for. But the real Florida lifestyle begins outside. Step into your OVERSIZED SCREENED POOL & SPA and take in the peaceful POND VIEW beyond the EXPANSIVE BACKYARD, creating an open setting that feels worlds away while keeping you close to everything. AQUALINK WIFI POOL/SPA AUTOMATION adds convenience whether you're relaxing at home or managing the property while away. Hampton Lakes enhances the lifestyle with a beautiful tree-lined setting, TENNIS COURTS, VOLLEYBALL, PLAY AREAS, and community recreation, while the HOA INCLUDES YARD MAINTENANCE AND PEST CONTROL-an added benefit for full-time residents, second-home owners, and investors alike. And with SHORT-TERM RENTALS ALLOWED, the possibilities extend well beyond a traditional home: make it your PRIMARY RESIDENCE, your own FLORIDA VACATION HOME, or take advantage of its 6-bedroom capacity and desirable location as a VACATION RENTAL. Convenient to SHOPPING, DINING, GOLF, major roadways, and the attractions that make the Orlando area one of the world's premier vacation destinations, this property offers something increasingly difficult to find in one package: NEARLY 3,000 SQ FT, 6 BEDROOMS, 4 BATHROOMS, PRIVATE POOL & SPA, OVERSIZED YARD, POND VIEW, NEWER ROOF, and SHORT-TERM RENTAL FLEXIBILITY. Come experience the space, setting, and possibilities of 458 Bloomingdale Dr-SCHEDULE YOUR PRIVATE SHOWING TODAY.
Property Features
Property Type: Residential - Single Family
Cooling: Central Air
Heating: Central, Electric
Home Style: Florida
Lot Size: 0.26 Acres
Roof Type: Shingle
Stories: 2.0
Taxes: $4,881
Year Built: 2004
Amenities
Cathedral Ceiling(s)
High Ceilings
L Dining
Primary Bedroom Main Floor
Solid Surface Counters
Stone Counters
Thermostat
Vaulted Ceiling(s)
Walk-In Closet(s)
Window Treatments
Feature Descriptions
Additional Rooms: Den/Library/Office
Appliances: Cooktop, Dishwasher, Disposal, Dryer, Electric Water Heater, Range, Range Hood, Refrigerator, Washer
Directions: Highway 192 West to 27 South Haines City. 4.1 miles Turn left on McFee Drive. 0.2 At the traffic circle, take the 3rd exit onto Julliard Blvd. 250 ft. Exit the traffic circle onto Julliard onto Bloomingdale Dr.0.1 mile 458 Bloomingdale Rd. will be on the
Exterior: Stucco
Flood Zone Code: A, X
Flooring: Ceramic Tile, Tile
Foundation: Slab
HOA Fee: 522/ Quarterly
HOA Y/N: Yes
Home Warranty Y/N: No
Listing Terms: Cash, Conventional, FHA, VA Loan
Lot: Cleared, Irregular Lot
Lot Dimensions: 0.26
Other Equipment: Irrigation Equipment
Ownership: Fee Simple
Patio/Porch: Covered, Enclosed, Patio, Rear Porch
Pets Allowed: Dogs OK
Pets Restrictions: Verify restrictions with HOA
Pool: Gunite, Heated, In Ground, Lighting, Outside Bath Access, Screen Enclosure
Property Attached Y/N: No
Property Sub-Type: Single Family Residence
Sewer: Public Sewer
Showing Instructions: Lock Box Coded
Spa: Heated, In Ground
Special Sale Provisions: None
Swimming Pool: Yes
Utilities: BB/HS Internet Available, Cable Available, Electricity Connected, Public, Sewer Connected, Water Connected
Vegetation: Mature Landscaping
Water: Public
Water Access Y/N: No
Water View: Pond
Windows: Aluminum Frames, Storm Window(s), Thermal Windows, Tinted Windows
Zoning: SFR
Room Sizes
Primary Bedroom: 24x13
Bedroom 2: 14x10
Bedroom 3: 14x10
Bedroom 4: 12x12
Bedroom 5: 12x12
Dinette: 12x9
Kitchen: 12x14
Office: 20x23
Additional Bedroom: 14x14
Dining Room: 18x12
Living Room: 26x15
Local Schools
High School: Davenport High School
Middle School: Davenport School of the Arts
Elementary School: Bella Citta Elementary
Listed By / Shown By
Listed By
Agency Name: RE/MAX PRIME PROPERTIES
Agency Contact: 407-347-4512
Shown By
Agent Name: Ed Cole
Agent Phone: (813) 520-9894
Agency Title: Florida Executive Realty

Estimate Your Payment
Estimated Payment
$ 1,637.68 per month $1,088.30 Principal & Interest $406.75 Property Tax $142.63 Homeowner's InsuranceChange Payment Information



Member Participants (and their affiliated licensees, if applicable) shall indicate on their websites that IDX information is provided exclusively for consumers’ personal non-commercial use, that it may not be used for any purpose other than to identify prospective properties consumers may be interested in purchasing, that the data is deemed reliable but is not guaranteed by MLS GRID, and that the use of the MLS GRID Data may be subject to an end user license agreement prescribed by the Member Participant’s applicable MLS if any and as amended from time to time. MLS GRID may, at its discretion, require use of other disclaimers as necessary to protect Member Participant, and/or their MLS from liability.
Based on information submitted to the MLS GRID. All data is obtained from various sources and may not have been verified by broker or MLS GRID. Supplied Open House Information is subject to change without notice. All information should be independently reviewed and verified for accuracy. Properties may or may not be listed by the office/agent presenting the information.
Privacy Policy / DMCA Notice / ADA Accessibility


This site is hosted, designed and copyright
© 1994 - 2026 by
Delta Media Group, Inc. -- Patent Pending --
458 Bloomingdale Drive | MLS# O6428119
This single family home located at 458 Bloomingdale Drive , Davenport, FL 33837 is currently listed for sale with an asking price of $489,000. This property was built in 2004 and has 6 bedrooms and 4 full baths with 2942 sq. ft. Bloomingdale Drive is located in the HAMPTON ESTATES subdivision. Search HAMPTON ESTATES real estate on ecole.floridaexecutiverealty.com today.