
Ed Cole
REALTOR®, CNE


BEDS3
BATHS2 full
SQUARE FEET1,438
MLS#TB8563153
STATUSActive
PROPERTY TYPEResidential - Single Family
SUBDIVISIONCHADBOURNE VILLAGE
Property Description
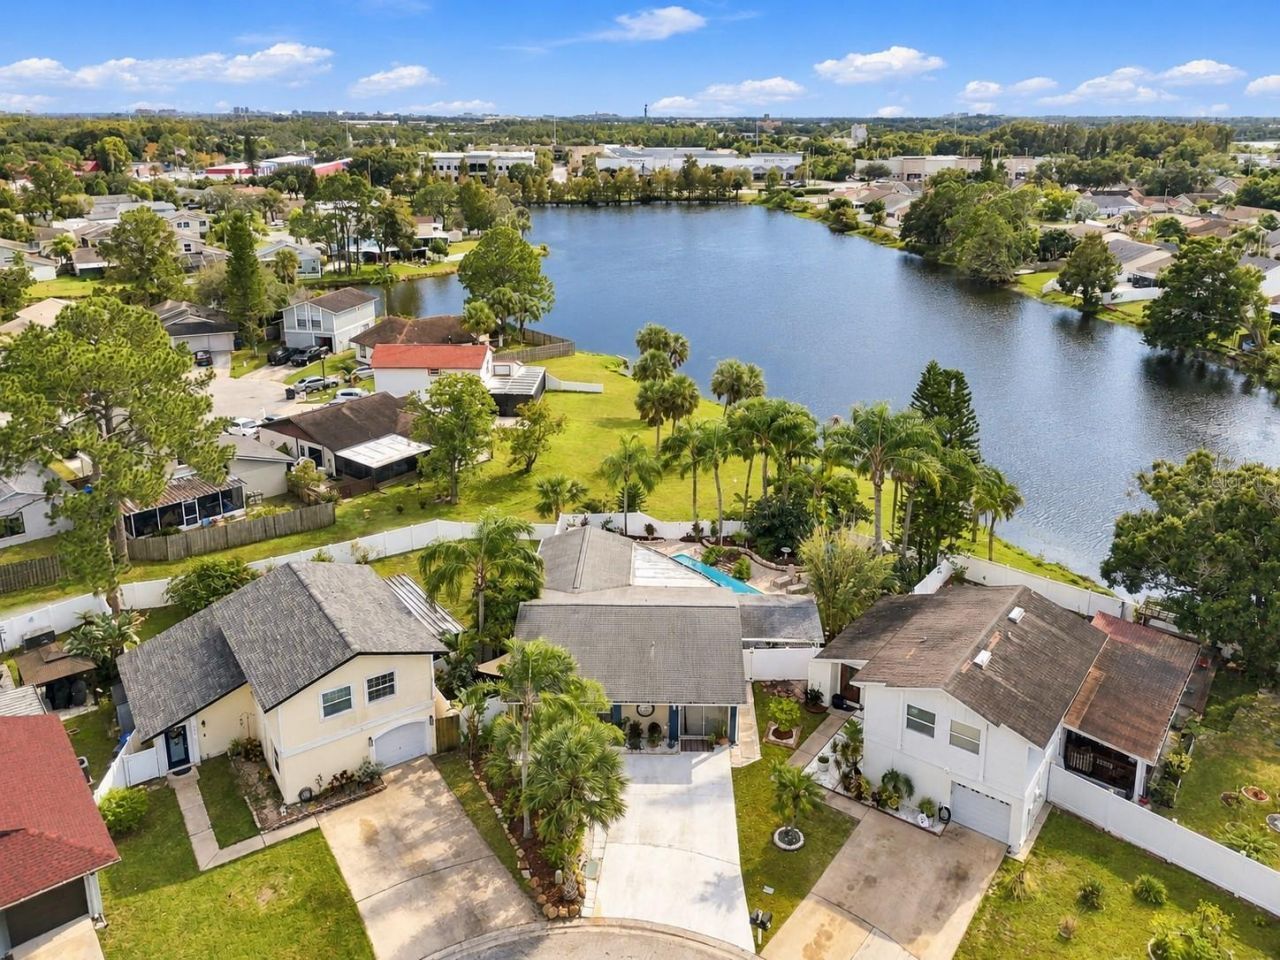
WELCOME TO 5110 CRESTMORE COURT, LOCATED IN THE SOUGHT-AFTER CARROLLWOOD AREA! Get ready to fall in love with this beautifully updated 3-bedroom, 2-bathroom WATERFRONT, POOL HOME, offering 1,438 square feet of comfortable living space and your very own TROPICAL OASIS BACKYARD! WITH AN ACCEPTED OFFER, THE SELLER WILL REPLACE BOTH THE MAIN ROOF AND THE FLAT ROOF OVER THE REAR OF THE HOME! This is an incredible opportunity to enjoy a beautifully maintained home with major improvements already planned!Before you even step through the front door, you are greeted by a truly special feature! Tucked just to the left of the front entrance is a beautiful koi pond, complete with natural rock accents and cascading water that creates a peaceful, tranquil atmosphere. The gentle sound of flowing water sets the tone for the relaxing, tropical retreat that awaits inside and out!From the moment you step inside, you will appreciate the inviting open-concept floor plan, waterproof luxury vinyl plank flooring throughout, and an abundance of natural light. The updated kitchen features beautiful white Shaker-style cabinetry with soft-close doors, granite countertops, crisp white appliances, and sliding glass doors leading to a charming covered side porch. The spacious living and dining areas flow seamlessly together, with additional sliding glass doors opening to the covered rear patio, making indoor and outdoor entertaining a breeze!The primary suite offers its own private retreat, complete with sliding glass doors providing direct access to the covered and screened rear patio. The primary bathroom features an updated vanity and there is a walk-in shower. Two additional bedrooms offer plenty of flexibility for guests, a home office, or whatever suits your lifestyle, and share a full bathroom featuring an updated vanity and tub/shower combination.NOW LET'S TALK ABOUT THAT BACKYARD! Step outside and discover your own private slice of paradise! The beautifully landscaped backyard is completely enclosed with vinyl fencing and features an expansive paver patio, a sparkling private swimming pool that creates the perfect tropical atmosphere. Whether you are hosting weekend gatherings, relaxing poolside, or enjoying a peaceful evening outdoors, this space was designed for making memories! The spacious covered and screened rear patio provides the perfect spot to unwind while enjoying the beautiful waterfront setting. With access to walk along the pond, you can take in the peaceful surroundings and enjoy the beauty of nature right outside your door. A second covered porch along the side of the home offers even more outdoor living space!Additional highlights include a whole-home water filtration system and an attached garage equipped with a newly installed ductless air conditioning unit, providing excellent flexibility for a workshop, home gym, hobby room, or potential future conversion into a fourth bedroom.And the amenities don't stop at your front door! Located in the desirable Plantation community in the Carrollwood area of Tampa, residents enjoy access to fantastic community amenities, including a swimming pool, clubhouse, playgrounds, tennis and racquetball courts, parks, and scenic areas for outdoor recreation. Conveniently located near shopping, restaurants, entertainment, and major roadways, this home offers the perfect combination of everyday convenience and resort-style living!
Property Features
Property Type: Residential - Single Family
Cooling: Central Air
Fenced: Yes
Heating: Central, Electric
Lot Size: 0.13 Acres
Roof Type: Shingle
Stories: 1.0
Taxes: $5,962
Year Built: 1982
Amenities
Ceiling Fans(s)
Solid Wood Cabinets
Stone Counters
Thermostat
Walk-In Closet(s)
Lighting
Private Mailbox
Private Yard
Feature Descriptions
Additional Rooms: Inside Utility
Appliances: Dishwasher, Disposal, Electric Water Heater, Microwave, Range, Refrigerator, Water Softener
Association Amenities: Basketball Court, Park, Playground, Pool, Racquetball
Community Features: Deed Restrictions, Park, Playground, Pool, Racquetball, Tennis Court(s)
Days on Site: 2
Directions: From W Linebaugh Avenue, turn onto Plantation Boulevard. Turn left onto Chadbourne Road, then right onto Chadbourne Drive. Turn left onto Crestmore Court. Property is located at 5110 Crestmore Court.
Exterior: Block, Stucco
Fencing: Vinyl
Flood Zone Code: X
Flooring: Luxury Vinyl
Foundation: Slab
Frontage Pond: 131
HOA Fee: 83.6/ Monthly
HOA Y/N: Yes
Home Warranty Y/N: No
Listing Terms: Cash, Conventional, FHA, VA Loan
Lot: Cul-De-Sac, City Limits, Landscaped, Paved
Lot Dimensions: 0.13
Other Equipment: Private Yard
Other Structures: Shed(s)
Ownership: Fee Simple
Parking: Driveway
Parking Notes: Driveway
Patio/Porch: Covered, Patio, Porch, Rear Porch, Screened, Side Porch
Pets Allowed: Yes
Pets Restrictions: Buyer is responsible for verifying any pet restrictions.
Pool: In Ground, Fiberglass
Property Attached Y/N: No
Property Sub-Type: Single Family Residence
Sewer: Public Sewer
Showing Instructions: No Lockbox, See Remarks, ShowingTime
Special Sale Provisions: None
Swimming Pool: Yes
Utilities: Electricity Connected, Public, Sewer Connected, Underground Utilities, Water Connected
Water: Public
Water Access Y/N: No
Waterfront Features: Pond
Water View: Pond
Windows: Blinds
Zoning: PD
Room Sizes
Primary Bedroom: 14x12
Bedroom 2: 13x10
Bedroom 3: 10x10
Dining Room: 13x10
Living Room: 15x12
Kitchen: 13x12
Bonus Room: 10x14
Local Schools
High School: Leto-HB
Middle School: Pierce-HB
Elementary School: Cannella-HB
Listed By / Shown By
Listed By
Agency Name: ASSIST 2 SELL THE ESHACK TEAM
Agency Contact: 813-400-1395
Shown By
Agent Name: Ed Cole
Agent Phone: (813) 520-9894
Agency Title: Florida Executive Realty

Estimate Your Payment
Estimated Payment
$ 1,604.16 per month $979.03 Principal & Interest $496.83 Property Tax $128.30 Homeowner's InsuranceChange Payment Information



Member Participants (and their affiliated licensees, if applicable) shall indicate on their websites that IDX information is provided exclusively for consumers’ personal non-commercial use, that it may not be used for any purpose other than to identify prospective properties consumers may be interested in purchasing, that the data is deemed reliable but is not guaranteed by MLS GRID, and that the use of the MLS GRID Data may be subject to an end user license agreement prescribed by the Member Participant’s applicable MLS if any and as amended from time to time. MLS GRID may, at its discretion, require use of other disclaimers as necessary to protect Member Participant, and/or their MLS from liability.
Based on information submitted to the MLS GRID. All data is obtained from various sources and may not have been verified by broker or MLS GRID. Supplied Open House Information is subject to change without notice. All information should be independently reviewed and verified for accuracy. Properties may or may not be listed by the office/agent presenting the information.
Privacy Policy / DMCA Notice / ADA Accessibility


This site is hosted, designed and copyright
© 1994 - 2026 by
Delta Media Group, Inc. -- Patent Pending --
5110 Crestmore Court | MLS# TB8563153
This single family home located at 5110 Crestmore Court , Tampa, FL 33624 is currently listed for sale with an asking price of $439,900. This property was built in 1982 and has 3 bedrooms and 2 full baths with 1438 sq. ft. Crestmore Court is located in the CHADBOURNE VILLAGE subdivision. Search CHADBOURNE VILLAGE real estate on ecole.floridaexecutiverealty.com today.