
Ed Cole
REALTOR®, CNE


BEDS4
BATHS2 full
SQUARE FEET1,791
MLS#O6426054
STATUSActive
PROPERTY TYPEResidential - Single Family
SUBDIVISIONSCOTT LAKE WEST
Property Description
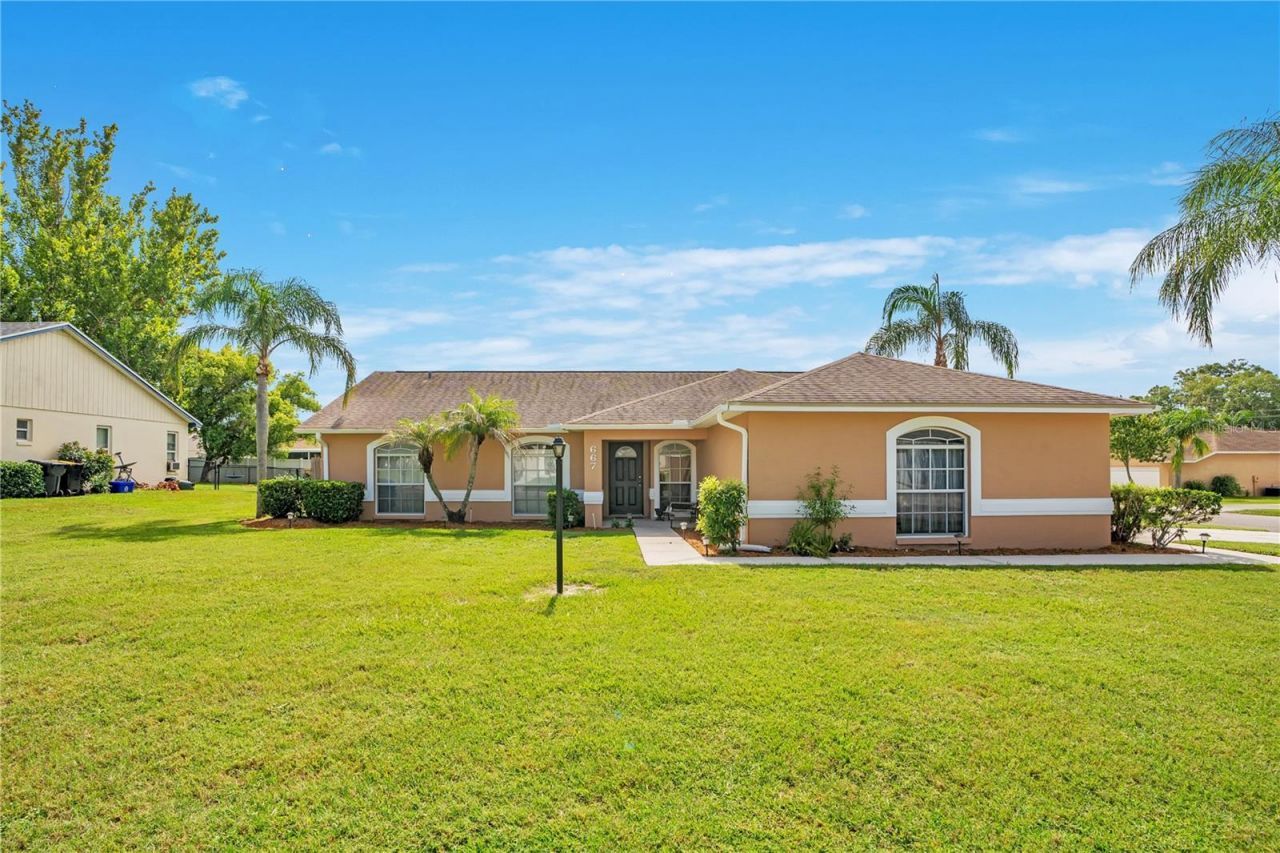
Welcome home to 667 Jessandra Circle, where comfort, location, and future growth come together! Situated on a desirable corner lot inside a gated South Lakeland community, this beautifully maintained 4-bedroom, 2-bath home offers the perfect blend of privacy, convenience, and everyday comfort.From the moment you walk inside, you'll appreciate the bright, open layout designed for the way families live today. Step outside and imagine your weekends on the large covered patio, where Florida living truly comes to life. Picture grilling while the kids and pets play in the spacious backyard, hosting birthday parties, watching football with friends in the fall, or simply unwinding after work with your favorite drink as the sun begins to set. With plenty of outdoor space for entertaining, gardening, or creating your own backyard oasis, this home offers the lifestyle so many buyers are searching for. One of this home's greatest advantages is its location within a highly sought-after school zone, making it an exceptional choice for families who value both education and long-term resale potential. But what truly makes this opportunity stand out is everything happening around it.Living here means enjoying the best of Central Florida without sacrificing the peace and charm of a residential neighborhood. You're just minutes from shopping, restaurants, parks, and everyday conveniences, with Downtown Lakeland approximately 20 minutes away, Downtown Tampa about 50-55 minutes away, and Downtown Orlando roughly 60-70 minutes away. Love weekends filled with adventure? Walt Disney World is approximately 45-50 minutes away, Universal Orlando Resort is about one hour away, and LEGOLAND Florida Resort is just 30 minutes away, giving you easy access to world-class entertainment while still coming home to a quiet, gated community.As Lakeland continues to grow as one of Central Florida's most desirable places to live, homes in gated communities with spacious yards and access to sought-after schools are becoming increasingly difficult to find.Whether you're searching for your first home, your forever home, or a smart investment, 667 Jessandra Circle checks all the boxes. Ac unit is new (2026), Roof Replaced (2017), Interior and exterior have been freshly painted, Opportunities like this don't stay on the market for long. Schedule your private showing today and experience why so many buyers are choosing to call South Lakeland home.
Property Features
Property Type: Residential - Single Family
Cooling: Central Air
Garage: 2 car attached
Heating: Central
Lot Size: 0.02 Acres
Roof Type: Shingle
Stories: 1.0
Taxes: $3,053
Year Built: 1999
Amenities
Ceiling Fans(s)
Walk-In Closet(s)
Garden
Feature Descriptions
Appliances: Dishwasher, Range Hood, Refrigerator
Directions: Follow I-4 W to Lakeland. Take exit 31 from I-4 W, Continue on Kathleen Rd. Take FL-563 S to Jessanda Cir in Lakeland Highlands,
Exterior: Stucco
Flood Zone Code: X
Flooring: Ceramic Tile
Foundation: Slab
HOA Fee: 350/ Annually
HOA Y/N: Yes
Home Warranty Y/N: No
Listing Terms: Cash, Conventional, FHA, VA Loan
Lot Dimensions: 0.02
Ownership: Fee Simple
Parking: Covered
Parking Notes: Covered
Patio/Porch: Porch
Pets Allowed: Yes
Property Attached Y/N: No
Property Sub-Type: Single Family Residence
Sewer: Public Sewer
Showing Instructions: ShowingTime
Special Sale Provisions: None
Utilities: Cable Available, Electricity Available
Water: Public
Water Access Y/N: No
Room Sizes
Kitchen: 12x16
Dining Room: 10x10
Living Room: 18x24
Primary Bedroom: 14x12
Primary Bathroom: 10x8
Bathroom 2: 9x10
Bedroom 2: 12x13
Bedroom 3: 12x13
Bedroom 4: 12x11
Local Schools
High School: George Jenkins High
Middle School: Lakeland Highlands Middl
Elementary School: Highland Grove Elem
Listed By / Shown By
Listed By
Agency Name: EXP REALTY LLC
Agency Contact: 888-883-8509
Shown By
Agent Name: Ed Cole
Agent Phone: (813) 520-9894
Agency Title: Florida Executive Realty

Estimate Your Payment
Estimated Payment
$ 1,185.79 per month $823.46 Principal & Interest $254.42 Property Tax $107.92 Homeowner's InsuranceChange Payment Information



Member Participants (and their affiliated licensees, if applicable) shall indicate on their websites that IDX information is provided exclusively for consumers’ personal non-commercial use, that it may not be used for any purpose other than to identify prospective properties consumers may be interested in purchasing, that the data is deemed reliable but is not guaranteed by MLS GRID, and that the use of the MLS GRID Data may be subject to an end user license agreement prescribed by the Member Participant’s applicable MLS if any and as amended from time to time. MLS GRID may, at its discretion, require use of other disclaimers as necessary to protect Member Participant, and/or their MLS from liability.
Based on information submitted to the MLS GRID. All data is obtained from various sources and may not have been verified by broker or MLS GRID. Supplied Open House Information is subject to change without notice. All information should be independently reviewed and verified for accuracy. Properties may or may not be listed by the office/agent presenting the information.
Privacy Policy / DMCA Notice / ADA Accessibility


This site is hosted, designed and copyright
© 1994 - 2026 by
Delta Media Group, Inc. -- Patent Pending --
667 Jessanda Cir | MLS# O6426054
This single family home located at 667 Jessanda Cir , Lakeland, FL 33813 is currently listed for sale with an asking price of $370,000. This property was built in 1999 and has 4 bedrooms and 2 full baths with 1791 sq. ft. Jessanda Cir is located in the SCOTT LAKE WEST subdivision. Search SCOTT LAKE WEST real estate on ecole.floridaexecutiverealty.com today.