
Ed Cole
REALTOR®, CNE


BEDS2
BATHS2 full 1 partial
SQUARE FEET1,270
MLS#TB8556731
STATUSActive
PROPERTY TYPEResidential - Condominium
SUBDIVISIONLAKE PLACE A CONDO
Property Description
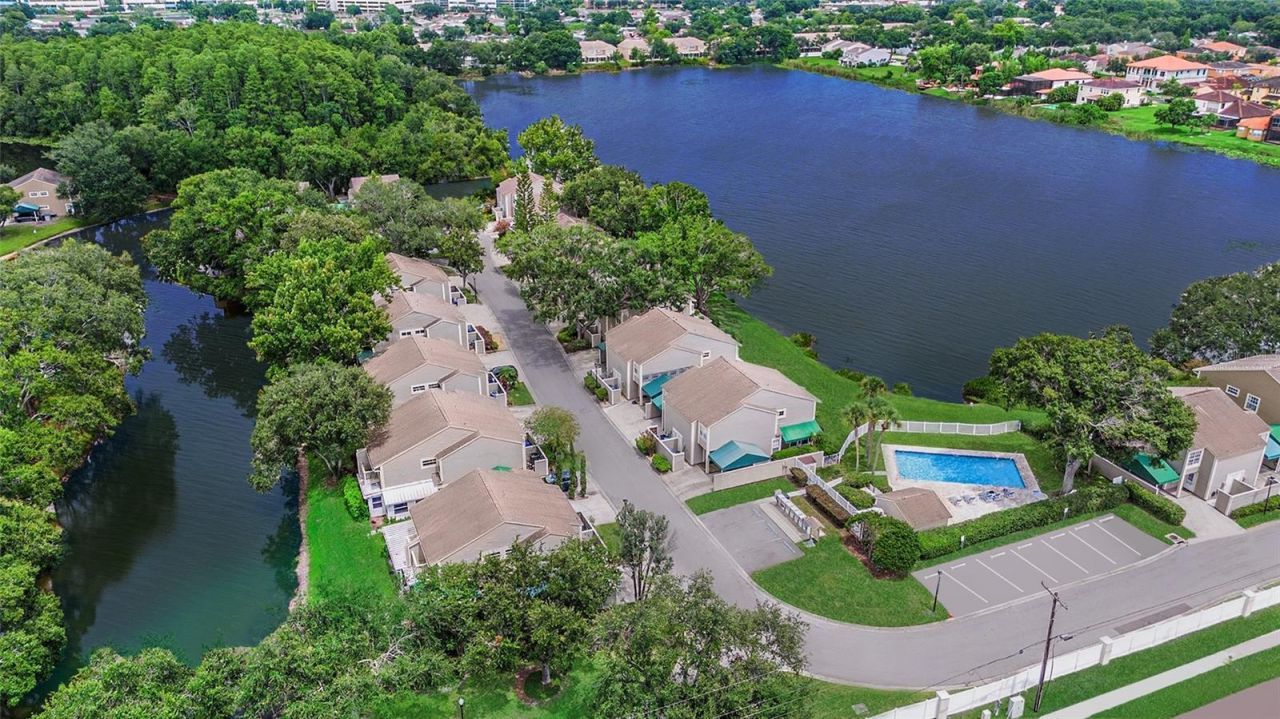
Virtually Staged. ** PRICE IMPROVEMENT **Peaceful pond views, two private bedroom suites and a gated Northwest Tampa location-welcome to easy Florida living at 6915 Lakeview Court. Located in Lake Place, this 2-bedroom, 2.5-bath condo combines inviting indoor and outdoor spaces with convenient access to Tampa International Airport, shopping and dining.Fresh neutral interior paint, completed in October 2026, creates a bright, welcoming backdrop. A foyer opens to the living and dining area, where tranquil pond views invite you to slow down and settle in. The kitchen features 42-inch wood cabinets, stainless steel appliances, a French door refrigerator and a generous breakfast bar for casual meals and conversation. Tile flooring throughout the main level and wet areas simplifies everyday upkeep, while a downstairs half bath adds convenience for guests.Upstairs, both spacious bedrooms feature their own ensuite bathroom. The primary suite offers pond views and a private balcony-an inviting spot to begin or end your day. Its bathroom includes a tiled shower, quartz countertop and updated vanity. The second ensuite bath features a tub/shower combination, quartz countertop and updated vanity.Enjoy another place to unwind on the screened lanai overlooking the pond. A laundry room, covered carport space and additional driveway parking add everyday practicality. Updates include plumbing re-piped in 2020 and a roof replaced approximately in 2018.The monthly condominium fee of $571.54 includes cable, water, trash, insurance, community pool access, and exterior and grounds maintenance. Association approval is required, and small pets are welcome.For buyers searching for a Tampa condo near the airport, Lake Place offers a convenient home base. Publix, Walmart and Twelve Oaks shopping plaza are less than half a mile away. The Veterans Expressway and I-275 are minutes away, with Tampa International Airport approximately 15 minutes away, depending on traffic. Westshore, International Plaza, USF and James A. Haley Veterans' Hospital are also within driving reach, along with Clearwater and St. Petersburg.Make your next move one with peaceful views and less exterior upkeep. Schedule your private showing today and experience life at Lake Place.
Property Features
Property Type: Residential - Condominium
Cooling: Central Air
Heating: Electric
Home Style: Traditional
Lot Size: 0.04 Acres
Roof Type: Shingle
Stories: 2.0
Taxes: $2,269
Year Built: 1993
Amenities
Ceiling Fans(s)
Eat-in Kitchen
Living Room/Dining Room Combo
Open Floorplan
PrimaryBedroom Upstairs
Solid Surface Counters
Solid Wood Cabinets
Stone Counters
Thermostat
Walk-In Closet(s)
Balcony
Feature Descriptions
Additional Rooms: Inside Utility
Appliances: Dishwasher, Disposal, Dryer, Electric Water Heater, Microwave, Range, Refrigerator, Washer
Association Amenities: Gated, Pool
Community Features: Buyer Approval Required, Community Mailbox, Deed Restrictions, Gated Community - No Guard, Pool
Days on Site: 28
Directions: From the Veterans, exit Linebaugh/Wilsky exit. Head east on Wilsky. Turn East on Hollowell DR, turn east on Wilmette CT. Take Wilmette to Hulsey N. Take Hulsey to Lake Place. Exit vehicle. Gate box is located on a post on the left side of the driveway to
Exterior: Vinyl Siding, Frame
Flood Zone Code: X
Flooring: Carpet, Ceramic Tile
Foundation: Slab
Frontage Pond: 20
HOA Fee: 572/ Monthly
HOA Y/N: Yes
Home Warranty Y/N: No
Listing Terms: Assumable, Cash, Conventional
Lot: In County, Landscaped, Paved
Lot Dimensions: 0.04
Number of Pets: 2
Ownership: Condominium
Parking: Assigned, Driveway
Parking Notes: Assigned, Driveway
Patio/Porch: Covered, Enclosed, Front Porch, Porch, Screened
Pets Allowed: Number Limit, Size Limit, Yes
Pets Restrictions: to be verified with HOA as they could be subject to change.
Pets Size: Medium (36-60 Lbs.)
Pets Weight (Max): 40
Pool: In Ground
Property Attached Y/N: Yes
Property Sub-Type: Condominium
Security: Gated Community
Sewer: Public Sewer
Showing Instructions: Coming Soon - Allowing Showings, Combination Lock Box, Gate Code Required, See Remarks, ShowingTime
Special Sale Provisions: None
Special View Info: Water
Utilities: Cable Available, Electricity Connected, Public, Sewer Connected, Water Connected
Vegetation: Mature Landscaping, Trees/Landscaped
Water: Public
Water Access: Limited Access, Pond
Water Access Y/N: Yes
Waterfront Features: Pond, Powerboats â?? None Allowed
Water View: Pond
Windows: Blinds
Zoning: PD
Room Sizes
Living Room: 18x17
Kitchen: 8x11
Primary Bedroom: 19x13
Bedroom 2: 13x11
Laundry: 3x9
Foyer: 5x9
Balcony/Porch/Lanai: 5x11
Local Schools
High School: Leto-HB
Middle School: Webb-HB
Elementary School: Crestwood-HB
Listed By / Shown By
Listed By
Agency Name: KELLER WILLIAMS TAMPA PROPERTIES
Agency Contact: 813-264-7754
Shown By
Agent Name: Ed Cole
Agent Phone: (813) 520-9894
Agency Title: Florida Executive Realty

Estimate Your Payment
Estimated Payment
$ 730.29 per month $478.50 Principal & Interest $189.08 Property Tax $62.71 Homeowner's InsuranceChange Payment Information



Member Participants (and their affiliated licensees, if applicable) shall indicate on their websites that IDX information is provided exclusively for consumers’ personal non-commercial use, that it may not be used for any purpose other than to identify prospective properties consumers may be interested in purchasing, that the data is deemed reliable but is not guaranteed by MLS GRID, and that the use of the MLS GRID Data may be subject to an end user license agreement prescribed by the Member Participant’s applicable MLS if any and as amended from time to time. MLS GRID may, at its discretion, require use of other disclaimers as necessary to protect Member Participant, and/or their MLS from liability.
Based on information submitted to the MLS GRID. All data is obtained from various sources and may not have been verified by broker or MLS GRID. Supplied Open House Information is subject to change without notice. All information should be independently reviewed and verified for accuracy. Properties may or may not be listed by the office/agent presenting the information.
Privacy Policy / DMCA Notice / ADA Accessibility


This site is hosted, designed and copyright
© 1994 - 2026 by
Delta Media Group, Inc. -- Patent Pending --
6915 Lakeview Court | MLS# TB8556731
This condo located at 6915 Lakeview Court, Tampa, FL 33634 is currently listed for sale with an asking price of $215,000. This property was built in 1993 and has 2 bedrooms and 2 full and 1 partial baths with 1270 sq. ft. Lakeview Court is located in the LAKE PLACE A CONDO subdivision. Search LAKE PLACE A CONDO real estate on ecole.floridaexecutiverealty.com today.