
Ed Cole
REALTOR®, CNE


BEDS1
BATHS1 full
SQUARE FEET1,000
MLS#C7532736
STATUSActive
PROPERTY TYPEResidential - Single Family
SUBDIVISIONTHORNTON CRK MOTORCOACH RESIDENCE
Property Description
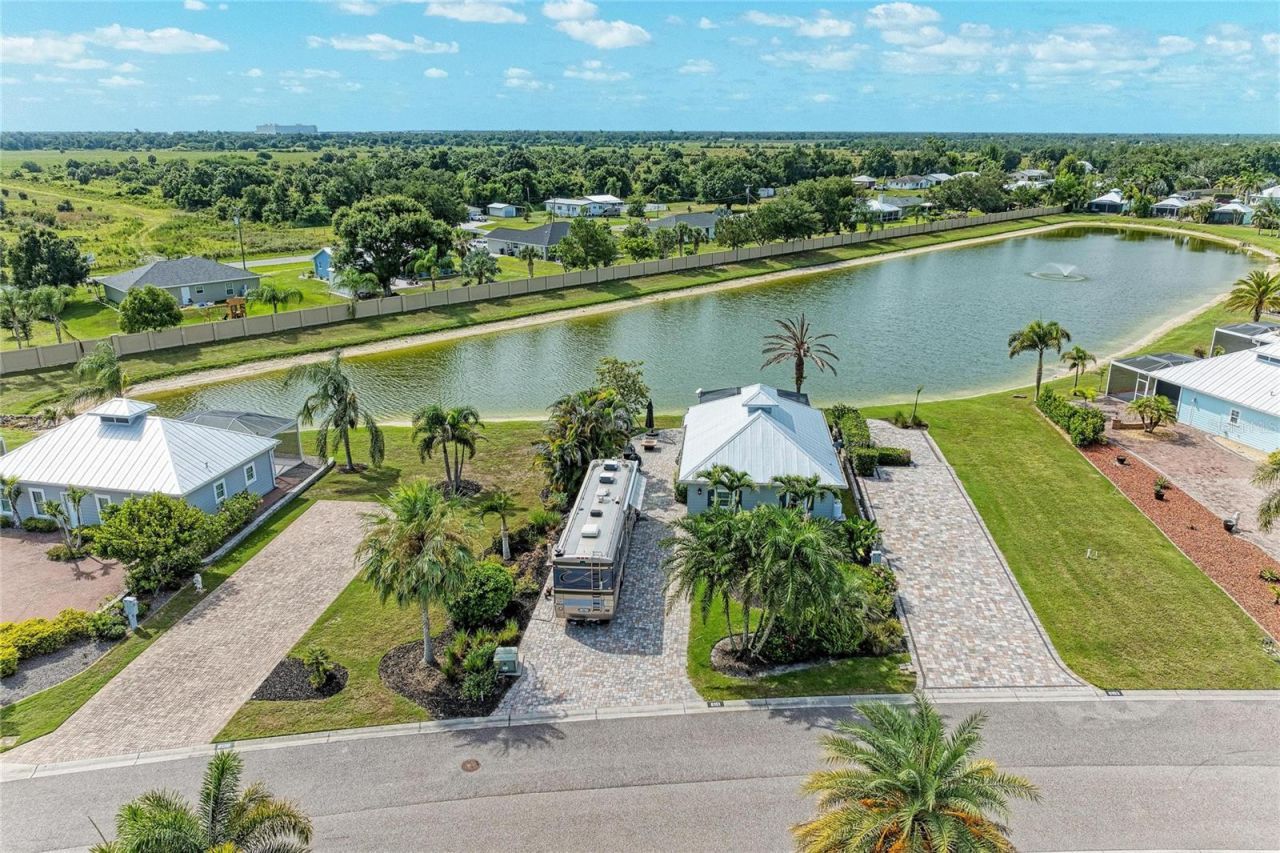
Welcome to Lot 5 - A Premier Privacy Lot with Beautiful Water Views at Thornton Creek Motorcoach Resort!Discover luxury motorcoach living with this impeccably designed 1,000 sq ft Coach House plus 375 sq ft screened lanai, offering seamless indoor-outdoor living.The open floor plan is ideal for entertaining and filled with natural light. An exclusive flex space can be easily converted into a full bedroom or private office at your convenience - perfect for guests or remote work.Step outside to your screened lanai overlooking a beautiful water view on one of the most sought-after privacy lots in the resort. Enjoy evenings around your private outdoor fire pit and grilling area - the ultimate Florida lifestyle.Thornton Creek Motorcoach Resort offers world-class amenities in the heart of SWFL. Lot 5 combines privacy, views, and functional luxury in one turnkey package.
Property Features
Property Type: Residential - Single Family
Cooling: Central Air
Garage: 1 car attached
Heating: Central
Lot Size: 0.13 Acres
Roof Type: Metal
Stories: 1.0
Taxes: $6,754
Year Built: 2020
Amenities
Ceiling Fans(s)
Kitchen/Family Room Combo
Open Floorplan
Other
Primary Bedroom Main Floor
Window Treatments
Garden
Other
RV Hookup
Shade Shutter(s)
Smart Irrigation
Feature Descriptions
Appliances: Cooktop, Dishwasher, Disposal, Dryer, Gas Cooktop, Gas Water Heater, Microwave, Refrigerator, Washer
Directions: North on 17, left on Liverpool, right on Sunny Breeze, left on Sand Crane.
Exterior: ICFs (Insulated Concrete Forms)
Fireplace: Gas
Fireplace Y/N: Yes
Flood Zone Code: X
Flooring: Ceramic Tile
Foundation: Concrete Perimeter, Other
HOA Fee: 2700/ Annually
HOA Y/N: Yes
Home Warranty Y/N: No
Lot Dimensions: 0.13
Number of Pets: 3
Other Equipment: Irrigation Equipment, RV Hookup, Smart Irrigation
Ownership: Fee Simple
Pets Allowed: Cats OK, Dogs OK
Property Attached Y/N: No
Property Sub-Type: Single Family Residence
Sewer: Public Sewer
Showing Instructions: 24 Hour Notice, Appointment Only, ShowingTime
Special Sale Provisions: None
Utilities: Electricity Connected, Other, Propane, Public, Sewer Connected, Sprinkler Meter, Underground Utilities, Water Connected
Water: Public
Water Access Y/N: No
Zoning: RSF-3
Listed By / Shown By
Listed By
Agency Name: RV LOT SALES USA LLC
Agency Contact: 786-301-1273
Shown By
Agent Name: Ed Cole
Agent Phone: (813) 520-9894
Agency Title: Florida Executive Realty

Estimate Your Payment
Estimated Payment
$ 1,859.21 per month $1,146.17 Principal & Interest $562.83 Property Tax $150.21 Homeowner's InsuranceChange Payment Information



Member Participants (and their affiliated licensees, if applicable) shall indicate on their websites that IDX information is provided exclusively for consumers’ personal non-commercial use, that it may not be used for any purpose other than to identify prospective properties consumers may be interested in purchasing, that the data is deemed reliable but is not guaranteed by MLS GRID, and that the use of the MLS GRID Data may be subject to an end user license agreement prescribed by the Member Participant’s applicable MLS if any and as amended from time to time. MLS GRID may, at its discretion, require use of other disclaimers as necessary to protect Member Participant, and/or their MLS from liability.
Based on information submitted to the MLS GRID. All data is obtained from various sources and may not have been verified by broker or MLS GRID. Supplied Open House Information is subject to change without notice. All information should be independently reviewed and verified for accuracy. Properties may or may not be listed by the office/agent presenting the information.
Privacy Policy / DMCA Notice / ADA Accessibility


This site is hosted, designed and copyright
© 1994 - 2026 by
Delta Media Group, Inc. -- Patent Pending --
8151 SW Sand Crane Circle , Unit LOT 5 | MLS# C7532736
This single family home located at 8151 SW Sand Crane Circle , Unit LOT 5, Arcadia, FL 34269 is currently listed for sale with an asking price of $515,000. This property was built in 2020 and has 1 bedrooms and 1 full baths with 1000 sq. ft. SW Sand Crane Circle , Unit LOT 5 is located in the THORNTON CRK MOTORCOACH RESIDENCE subdivision. Search THORNTON CRK MOTORCOACH RESIDENCE real estate on ecole.floridaexecutiverealty.com today.