
Ed Cole
REALTOR®, CNE


BEDS2
BATHS2 full 1 partial
SQUARE FEET1,222
MLS#A4711475
STATUSActive
PROPERTY TYPERental - Townhouse
SUBDIVISIONSKYE RANCH NBRHD 2 TWNHMS NORT
Property Description
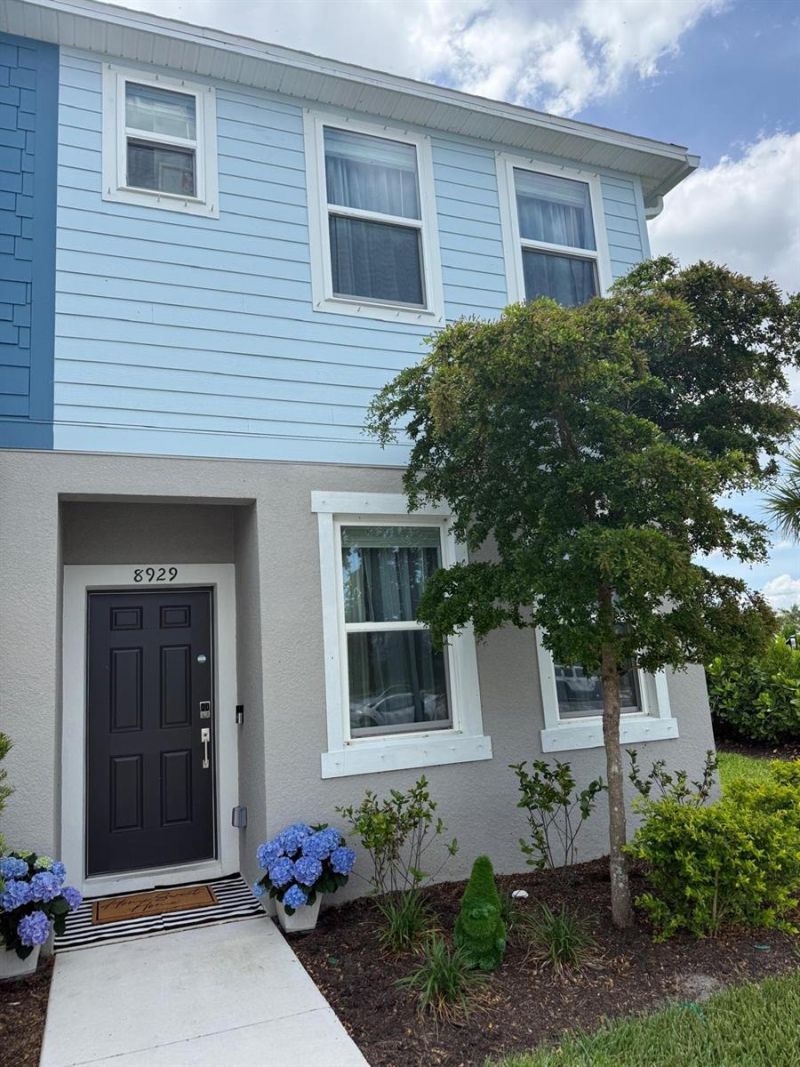
BEAUTIFUL 2 BEDROOM 2.5 BATHROOM TOWNHOME LOCATED IN THE HIGHLY SOUGHT AFTER SKY RANCH COMMUNITY! Welcome home. This thoughtfully designed new townhome offers modern style and the perfect place to spend time with your friends and family. The kitchen is a chefs dream with upgraded quartz countertops, a large storage pantry, a breakfast bar and a convenient half bath for your guest. The kitchen looks into the dining area and living room, where upgraded tile flooring throughout the main living areas and a large sliding class door adds a light, bright and open feel. Right outside the sliding door you will find your private outdoor lanai a great place to relax and enjoy your morning coffee. Upstairs, you'll find the primary suite with a private en-suite bath, a secondary bedroom suite, and a laundry room, all enhanced with upgraded carpet for comfort and quality. Skye Ranch is located in the heart of Sarasota and features a community pool, park and tons of walking trails through beautiful nature. Call for your private showing today.
Property Features
Property Type: Rental - Townhouse
Cooling: Central Air
Heating: Central
Lot Size: 0.05 Acres
Stories: 2.0
Year Built: 2025
Amenities
Ceiling Fans(s)
Eat-in Kitchen
High Ceilings
Kitchen/Family Room Combo
Open Floorplan
PrimaryBedroom Upstairs
Stone Counters
Thermostat
Feature Descriptions
Appliances: Electric Water Heater, Freezer, Microwave, Range, Refrigerator
Association Amenities: Park, Playground, Pool
Community Features: Park, Playground, Pool, Sidewalks
Days on Site: 1
Directions: From I-75 take exit 205 heading East onto Clark Road. Go About 3.5 Miles and Skye Ranch will be on the right (South) Side of the road.
Flood Zone Code: x
Flooring: Carpet, Ceramic Tile
HOA Y/N: Yes
Home Warranty Y/N: No
Lot Dimensions: 0.05
Parking: Assigned
Parking Notes: Assigned
Patio/Porch: Covered, Rear Porch
Pets Allowed: No
Property Attached Y/N: No
Property Sub-Type: Townhouse
Showing Instructions: Combination Lock Box, ShowingTime
Water Access Y/N: No
Room Sizes
Living Room: 15x11
Kitchen: 11x11
Primary Bedroom: 12x13
Local Schools
High School: Riverview High
Middle School: Sarasota Middle
Listed By / Shown By
Listed By
Agency Name: NEXTHOME EXCELLENCE
Agency Contact: 941-893-4505
Shown By
Agent Name: Ed Cole
Agent Phone: (813) 520-9894
Agency Title: Florida Executive Realty




Member Participants (and their affiliated licensees, if applicable) shall indicate on their websites that IDX information is provided exclusively for consumers’ personal non-commercial use, that it may not be used for any purpose other than to identify prospective properties consumers may be interested in purchasing, that the data is deemed reliable but is not guaranteed by MLS GRID, and that the use of the MLS GRID Data may be subject to an end user license agreement prescribed by the Member Participant’s applicable MLS if any and as amended from time to time. MLS GRID may, at its discretion, require use of other disclaimers as necessary to protect Member Participant, and/or their MLS from liability.
Based on information submitted to the MLS GRID. All data is obtained from various sources and may not have been verified by broker or MLS GRID. Supplied Open House Information is subject to change without notice. All information should be independently reviewed and verified for accuracy. Properties may or may not be listed by the office/agent presenting the information.
Privacy Policy / DMCA Notice / ADA Accessibility


This site is hosted, designed and copyright
© 1994 - 2026 by
Delta Media Group, Inc. -- Patent Pending --
8929 Daybreak Street | MLS# A4711475
This property located at 8929 Daybreak Street , Sarasota, FL 34241 is currently listed for rent with an asking price of $2,400 / Monthly. Search Sarasota real estate on ecole.floridaexecutiverealty.com today.