
Ed Cole
REALTOR®, CNE


BEDS4
BATHS3 full 1 partial
SQUARE FEET3,890
MLS#L4966462
STATUSActive
PROPERTY TYPEResidential - Single Family
SUBDIVISIONFRUITLAND PARK WINGSPREAD
Property Description
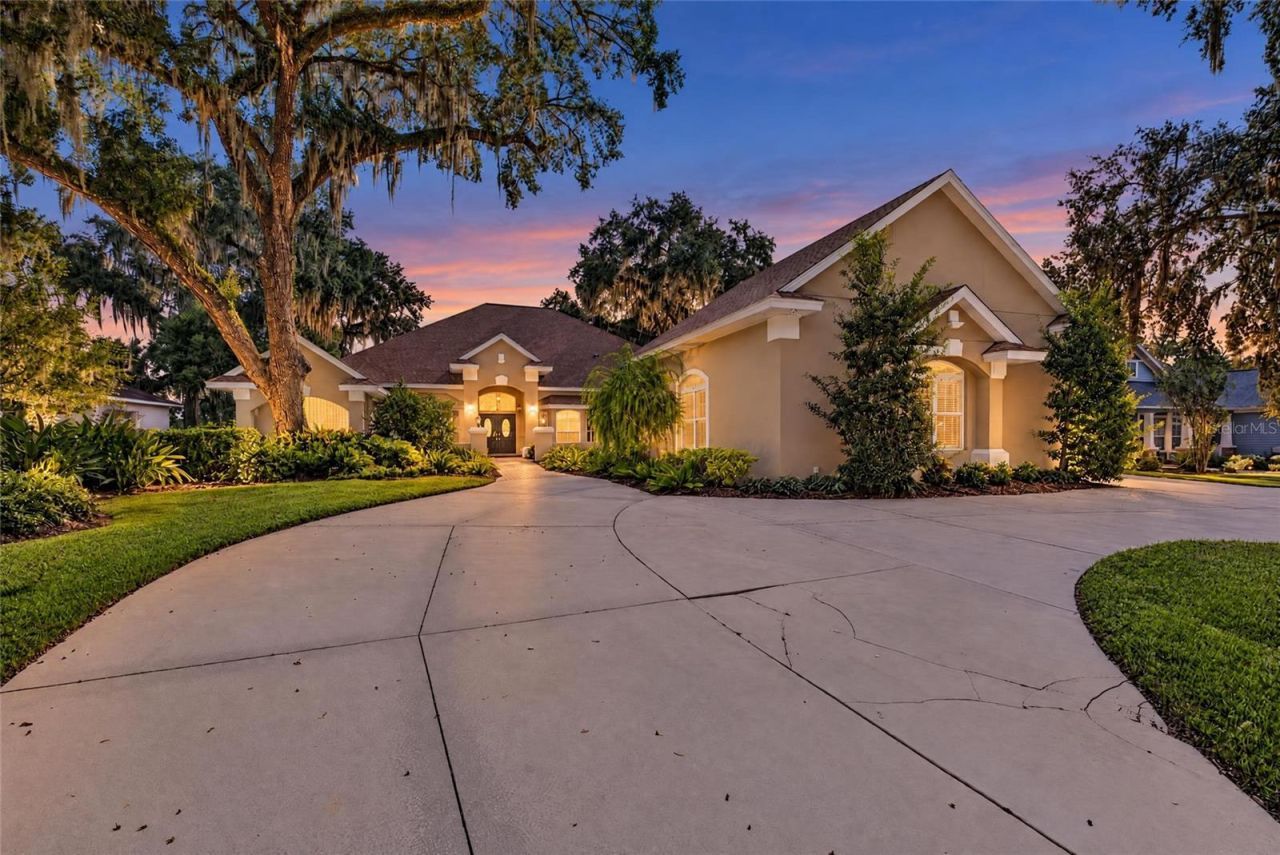
Virtually Staged. One or more photos were virtually staged.1.52 ACRES, BEAUTIFUL LAKEFRONT SUNRISES, A PRIVATE BOAT DOCK, AND A POOL-WELCOME TO WINGSPREAD!Imagine watching the sun rise over the lake, enjoying morning coffee beside your pool, and ending the day surrounded by the peaceful beauty of your own waterfront retreat. Situated on 1.52 acres in Fruitland Park, this custom home offers generous living spaces, beautiful surroundings, and the freedom to enjoy Florida living at your own pace.A circular driveway welcomes you to a property where mature landscaping, spacious grounds, and picturesque water views create an inviting sense of privacy.THE OUTDOOR LIFESTYLE TAKES CENTER STAGE. An expansive screened enclosure surrounds the swimming pool, while more than 860 square feet of covered lanai space provides a comfortable setting for year-round enjoyment. The outdoor entertaining area features cabinetry, generous counter space, a refrigerator, and a wet bar, making everything from family celebrations to casual gatherings feel effortless. Large pocketing glass doors connect the interior living spaces to the lanai, bringing the outdoors into everyday life.Beyond the pool, your private boat dock invites afternoons on the water, fishing, and opportunities to enjoy permitted lake activities. The grounds feature avocado and orange trees, your own blueberry patch, and a fenced area for pets. A separate well supplies the property's 14-zone irrigation system.INSIDE, SPACE AND COMFORT COME TOGETHER. With nearly 3,900 square feet of living area, the home provides plenty of room for everyday living and entertaining. Three spacious bedrooms each have a private bathroom, complemented by a guest half bath. The primary suite opens directly to the pool and offers generous closet space, dual vanities, a seated dressing area, a garden tub, and a walk-in shower.A fireplace adds character to the family room, while separate formal living and dining areas provide inviting spaces for gatherings. The kitchen features custom cabinetry, pull-out storage, stainless steel appliances, a center island, breakfast bar, and built-in workspace. Wood flooring, plantation shutters, and a dedicated office or den add comfort and flexibility.ROOM FOR THE THINGS THAT MAKE LIFE ENJOYABLE. The approximately 1,566-square-foot garage features 14-foot ceilings, offering exceptional flexibility for vehicles, boats, equipment, and hobbies. A permanent staircase leads to more than 400 square feet of upper-level storage. The garage also has a separate electrical setup that may offer possibilities for future improvements or conversion, subject to applicable zoning, permits, and approvals.While the setting feels peaceful and private, everyday conveniences are close by. Shopping, restaurants, medical services, and entertainment are just minutes away. Golf enthusiasts will appreciate the selection of courses within approximately 15 minutes, while Orlando International Airport is roughly an hour's drive.Whether your days are spent boating, entertaining, pursuing hobbies, or simply appreciating the sunrise, Wingspread offers a wonderful setting to enjoy the Florida lifestyle.
Property Features
Property Type: Residential - Single Family
Cooling: Central Air
Fenced: Yes
Heating: Heat Pump
Lot Size: 1.52 Acres
Roof Type: Shingle
Stories: 1.0
Taxes: $7,831
Year Built: 1997
Amenities
Built-in Features
Ceiling Fans(s)
Primary Bedroom Main Floor
Stone Counters
Window Treatments
Lighting
Outdoor Grill
Feature Descriptions
Appliances: Dishwasher, Disposal, Dryer, Microwave, Range, Range Hood, Refrigerator
Days on Site: 1
Directions: From US Hwy 27 in Leesburg, head east on Main Street (CR 468). Turn left onto Lewis Road, then right onto Wingspread Drive. Turn left onto Hawk Landing. Follow to 926 Hawk Landing; the home will be on your right.
Exterior: Block, Concrete, Stucco
Fencing: Vinyl
Fireplace: Living Room
Fireplace Y/N: Yes
Flood Zone Code: x
Flooring: Carpet, Ceramic Tile, Wood
Foundation: Slab
Frontage Lake: 115
HOA Fee: 450/ Annually
HOA Y/N: Yes
Home Warranty Y/N: No
Listing Terms: Cash, Conventional, VA Loan
Lot: Landscaped, Paved
Lot Dimensions: 1.52
Other Equipment: Irrigation Equipment
Ownership: Fee Simple
Parking: Boat, Circular Driveway, Driveway, Garage Door Opener, Garage Faces Side, Golf Cart Garage, Oversized
Parking Notes: Boat, Circular Driveway, Driveway, Garage Door Opener
Patio/Porch: Patio
Pets Allowed: Yes
Pool: In Ground
Property Attached Y/N: No
Property Sub-Type: Single Family Residence
Sewer: Septic Tank
Showing Instructions: Call Listing Agent, Combination Lock Box, ShowingTime
Special Sale Provisions: None
Special View Info: Water
Swimming Pool: Yes
Utilities: Cable Connected, Electricity Connected, Public, Water Connected
Vegetation: Fruit Trees, Mature Landscaping, Oak Trees, Trees/Landscaped
Water: Public
Water Access: Lake
Water Access Y/N: Yes
Waterfront Features: Lake Front
Water View: Lake
Zoning: PUD
Room Sizes
Living Room: 19x20
Kitchen: 15x16
Dining Room: 13x14
Primary Bedroom: 14x26
Bedroom 2: 14x15
Bedroom 3: 14x15
Den: 11x16
Local Schools
High School: Leesburg High
Middle School: Carver Middle
Elementary School: Fruitland Park Elem
Listed By / Shown By
Listed By
Agency Name: PREMIER REALTY NETWORK, INC
Agency Contact: 863-646-6688
Shown By
Agent Name: Ed Cole
Agent Phone: (813) 520-9894
Agency Title: Florida Executive Realty

Estimate Your Payment
Estimated Payment
$ 3,497.06 per month $2,514.89 Principal & Interest $652.58 Property Tax $329.58 Homeowner's InsuranceChange Payment Information



Member Participants (and their affiliated licensees, if applicable) shall indicate on their websites that IDX information is provided exclusively for consumers’ personal non-commercial use, that it may not be used for any purpose other than to identify prospective properties consumers may be interested in purchasing, that the data is deemed reliable but is not guaranteed by MLS GRID, and that the use of the MLS GRID Data may be subject to an end user license agreement prescribed by the Member Participant’s applicable MLS if any and as amended from time to time. MLS GRID may, at its discretion, require use of other disclaimers as necessary to protect Member Participant, and/or their MLS from liability.
Based on information submitted to the MLS GRID. All data is obtained from various sources and may not have been verified by broker or MLS GRID. Supplied Open House Information is subject to change without notice. All information should be independently reviewed and verified for accuracy. Properties may or may not be listed by the office/agent presenting the information.
Privacy Policy / DMCA Notice / ADA Accessibility


This site is hosted, designed and copyright
© 1994 - 2026 by
Delta Media Group, Inc. -- Patent Pending --
926 Hawk Landing | MLS# L4966462
This single family home located at 926 Hawk Landing, Fruitland Park, FL 34731 is currently listed for sale with an asking price of $1,130,000. This property was built in 1997 and has 4 bedrooms and 3 full and 1 partial baths with 3890 sq. ft. Hawk Landing is located in the FRUITLAND PARK WINGSPREAD subdivision. Search FRUITLAND PARK WINGSPREAD real estate on ecole.floridaexecutiverealty.com today.